

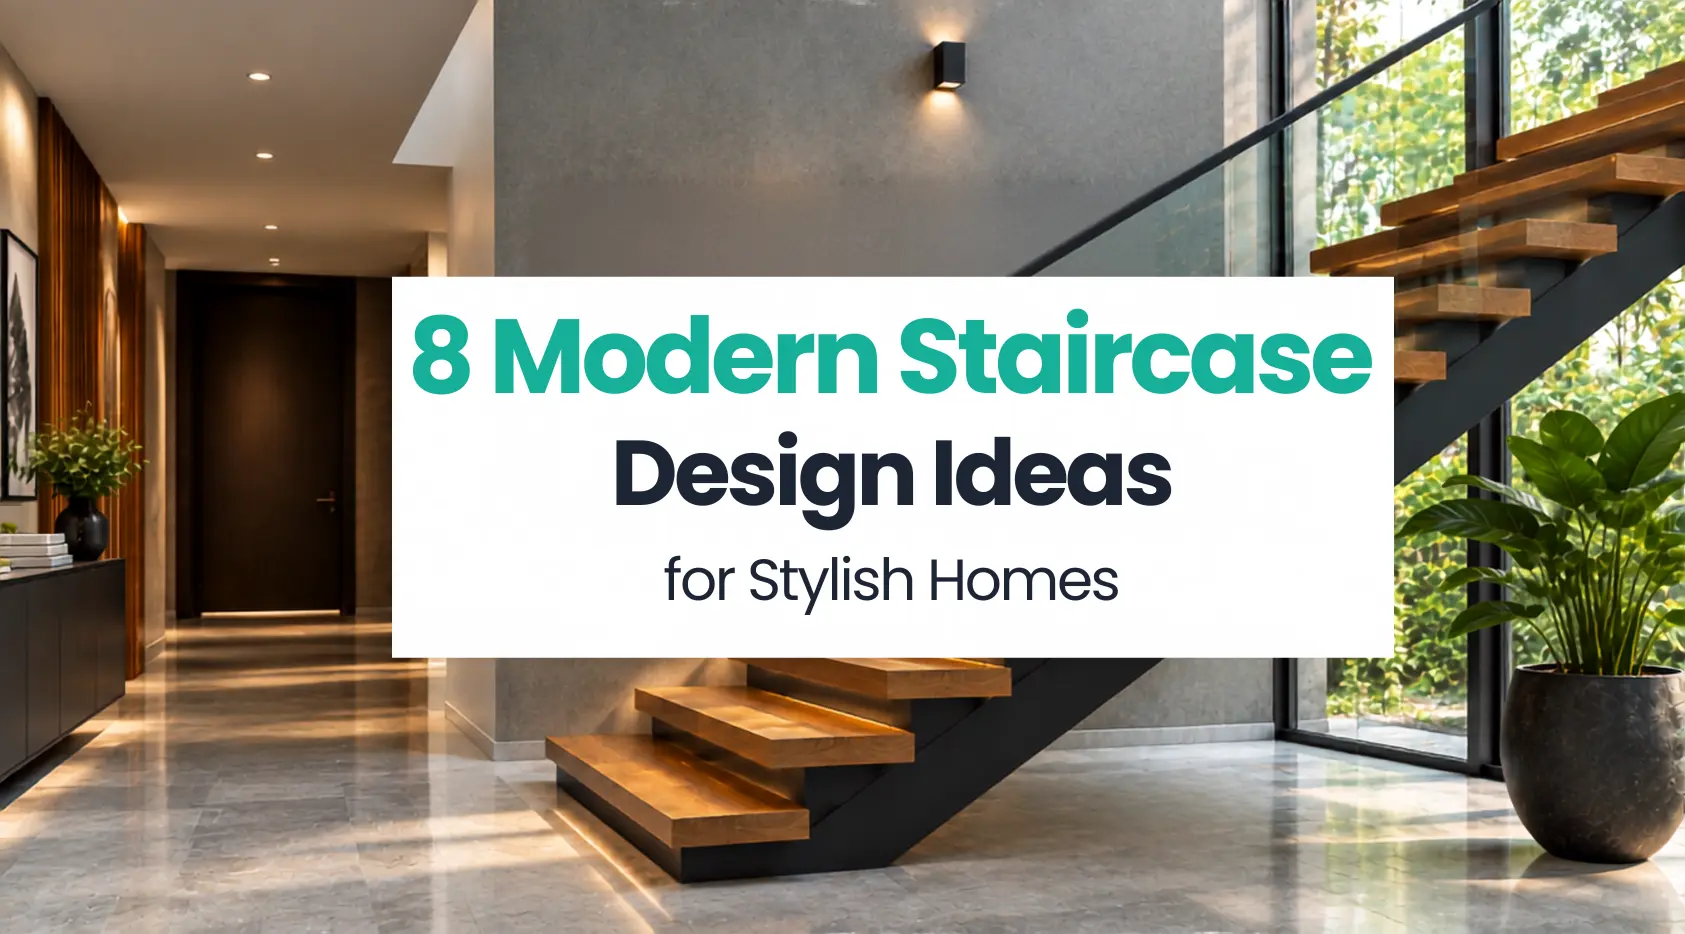
A staircase is more than a connection between two floors. In a duplex, villa, or double-height home, it can become one of the most noticeable architectural features. The right combination of shape, materials, railing, and lighting can make the staircase feel like part of the interior design rather than a separate functional element.
Modern staircase design focuses on clean forms, practical layouts, and materials that complement the surrounding space. From floating wooden steps to space-saving spiral stairs, these eight ideas can help turn a staircase into a strong focal point.
8 Modern Staircase Designs for Stylish Homes
1. Floating Staircase with Open Risers
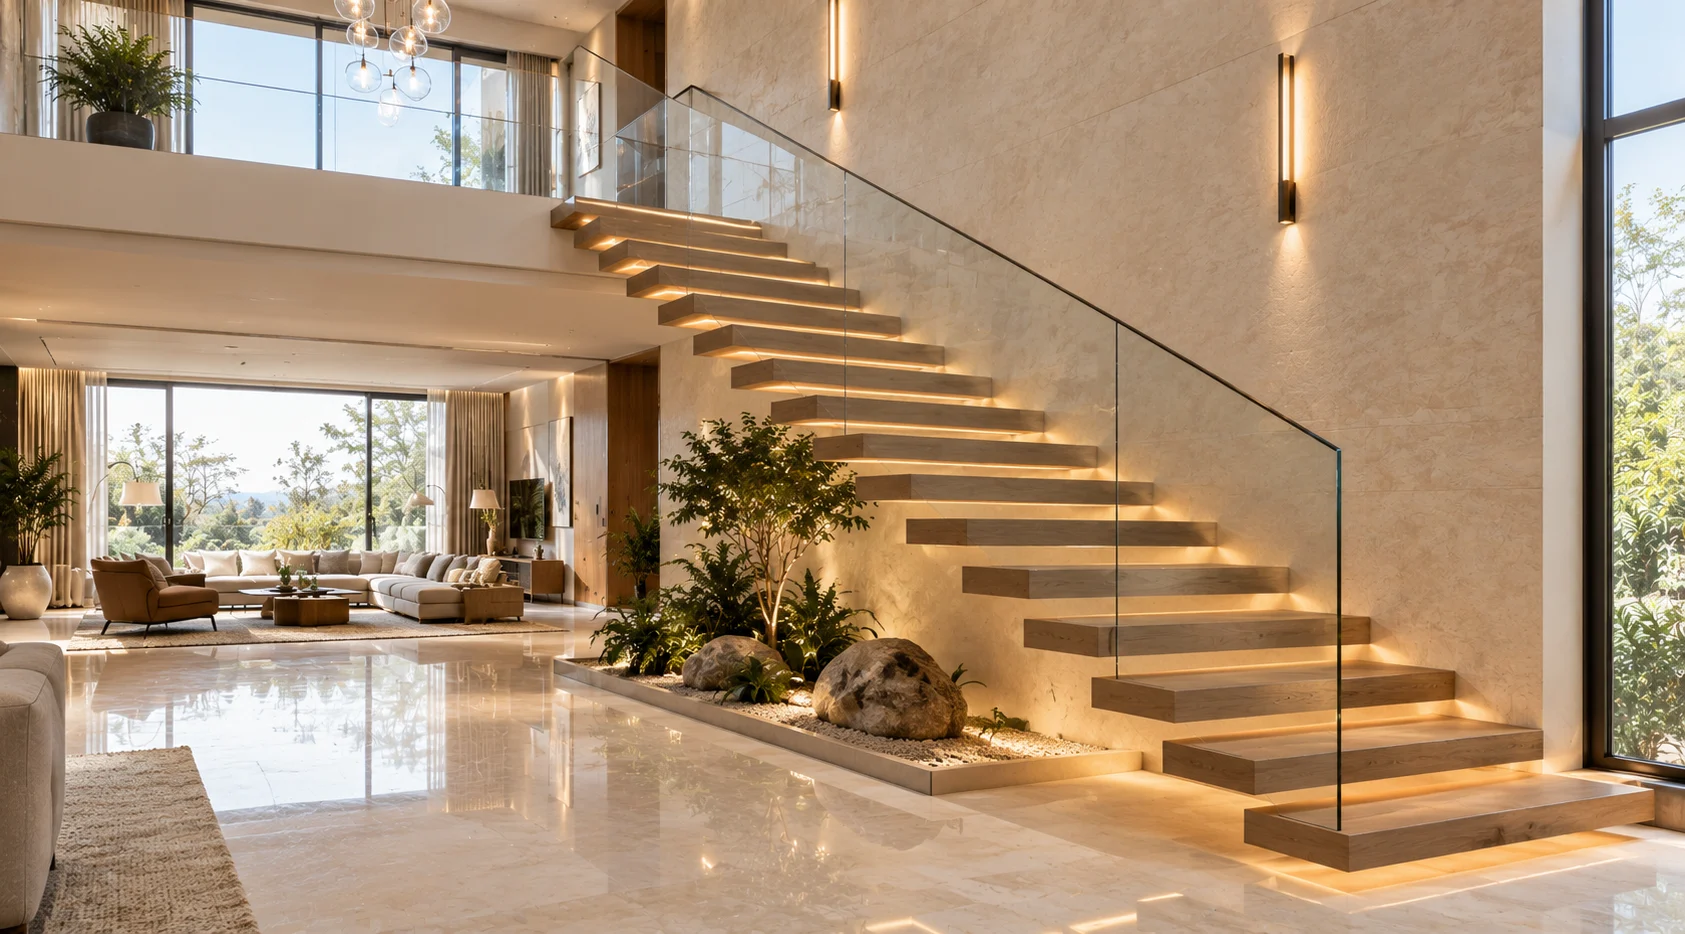
A floating staircase gives an interior a light and open appearance. The open space between the treads allows light to pass through, which works especially well in contemporary living rooms and double-height spaces.
Wood, stone, or engineered-stone treads can be combined with concealed steel support and a slim glass or metal railing. Warm LED lighting beneath the steps can further highlight the floating effect without adding unnecessary decoration.
2. Glass Railing Staircase for an Open Look
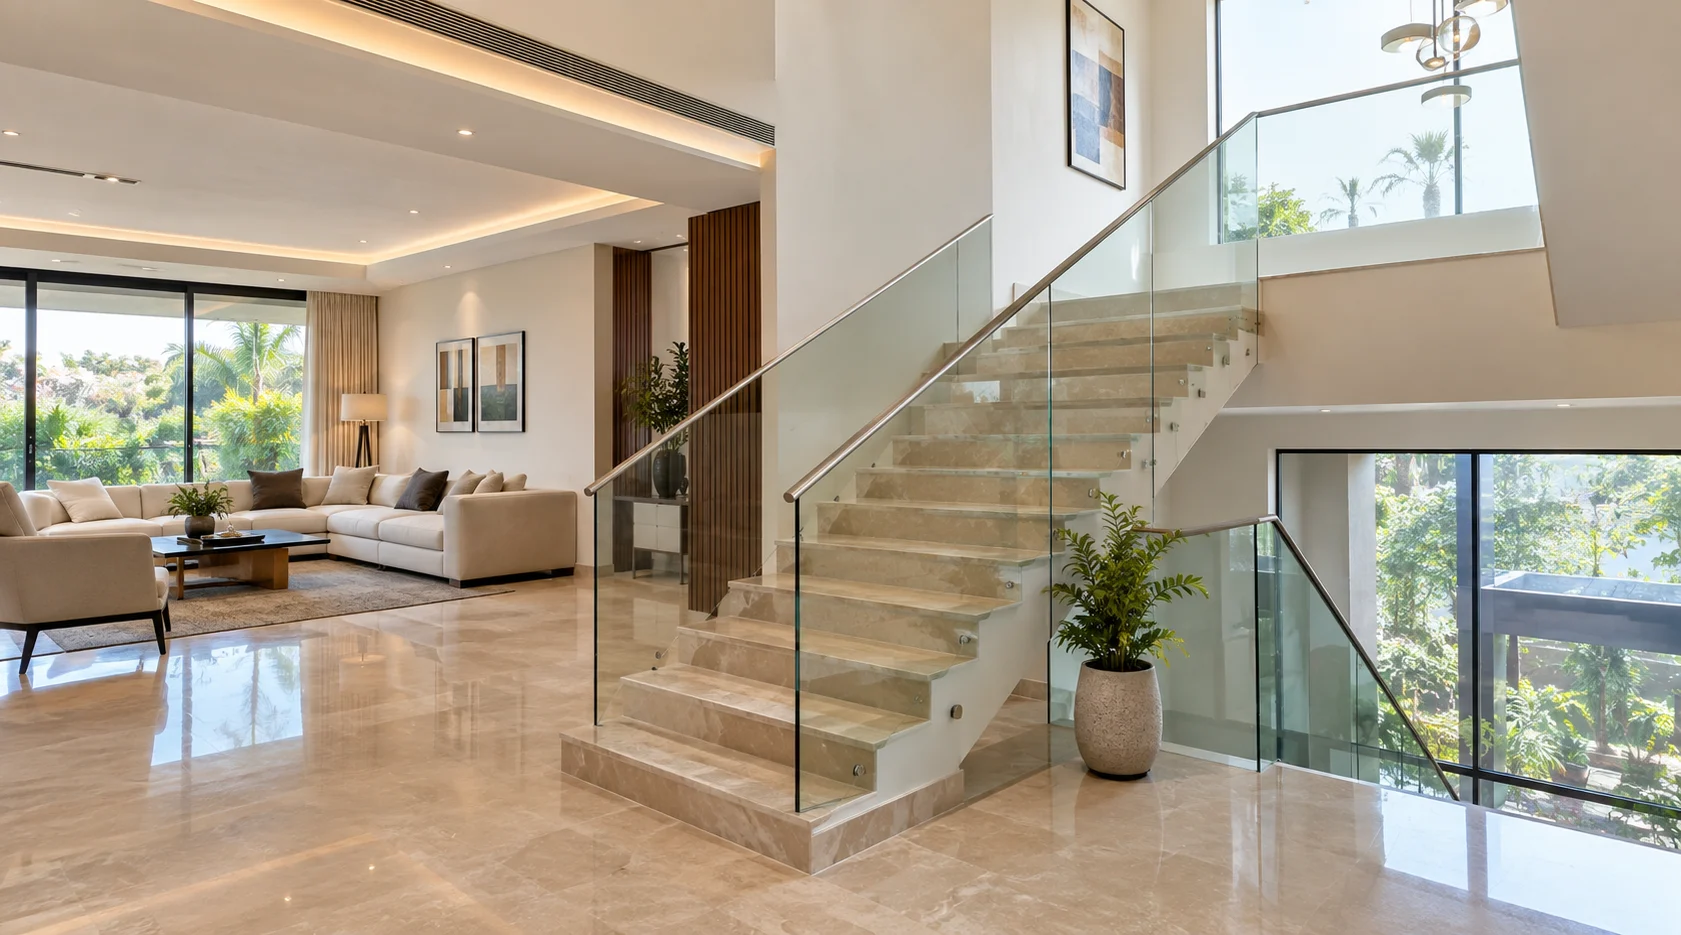
Glass railings keep the staircase visually open and help preserve sightlines across the room. This makes them particularly useful in modern apartments and open-plan interiors where a solid railing could make the space feel smaller.
Clear architectural glass can be paired with wooden, marble, or stone steps. A frameless finish gives a cleaner appearance, while a slim metal handrail can add definition without making the staircase look heavy.
3. Wooden Staircase with a Modern Railing
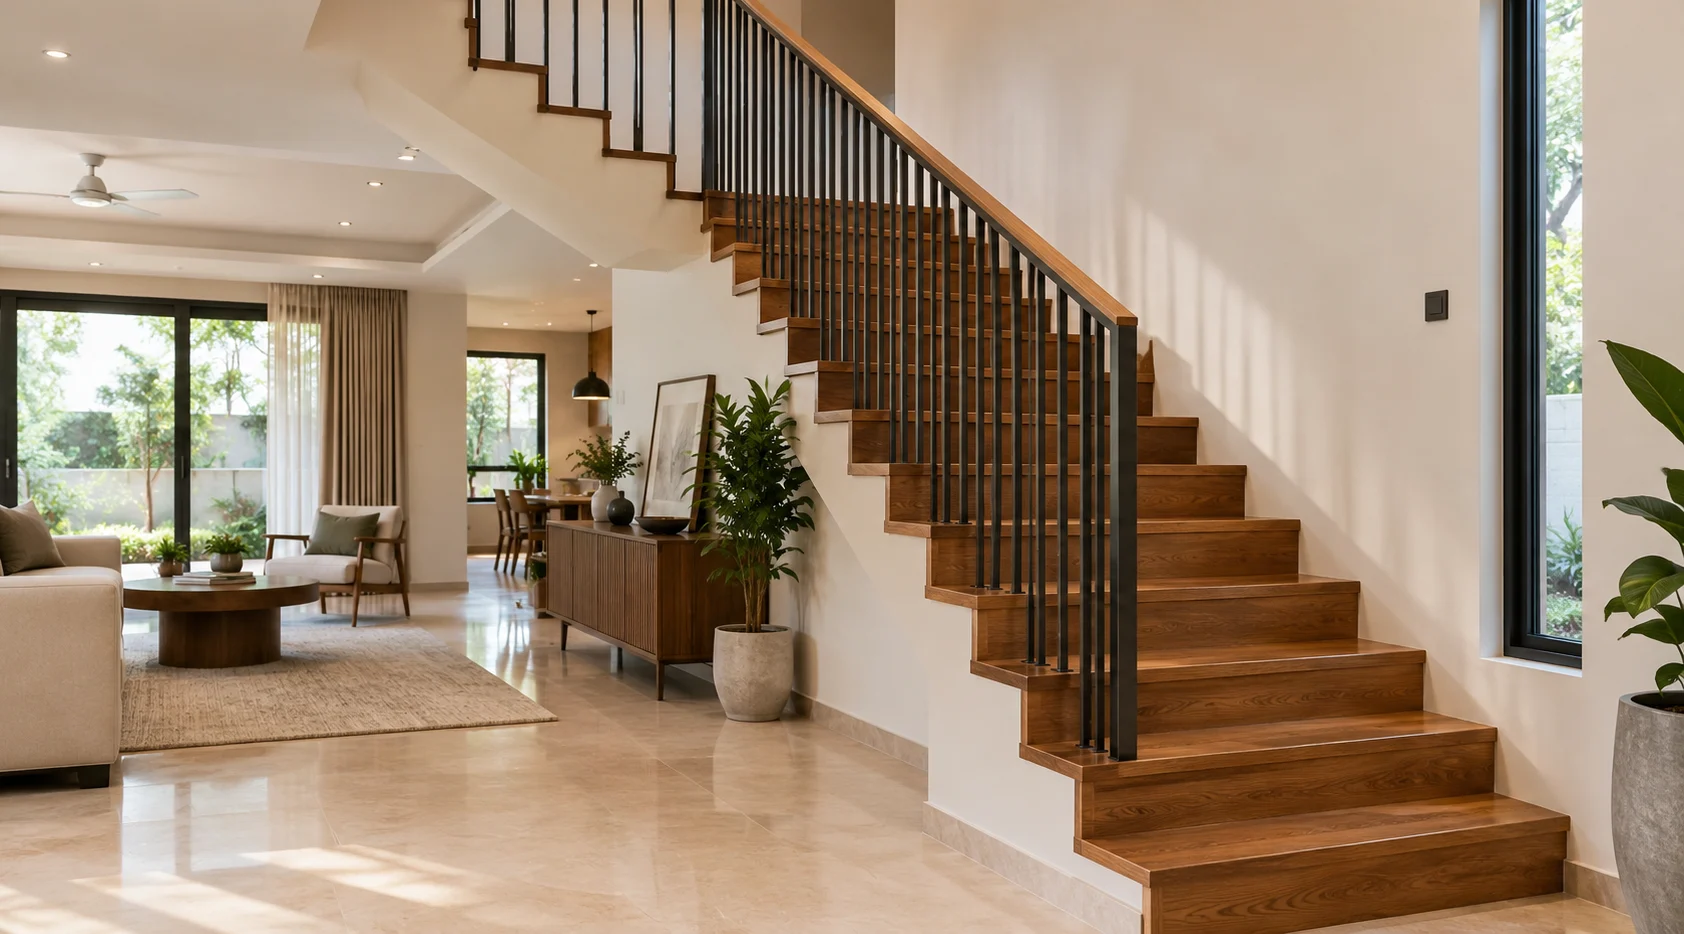
Wood adds warmth and natural texture to a contemporary interior. A wooden staircase becomes more distinctive when the railing is treated as part of the overall design instead of only as a safety feature.
Natural or engineered wood steps can be paired with black metal, glass, vertical slats, or a simple timber railing. The contrast between warm wood and a darker railing works particularly well against neutral walls and flooring.
4. Spiral Staircase for Small Spaces
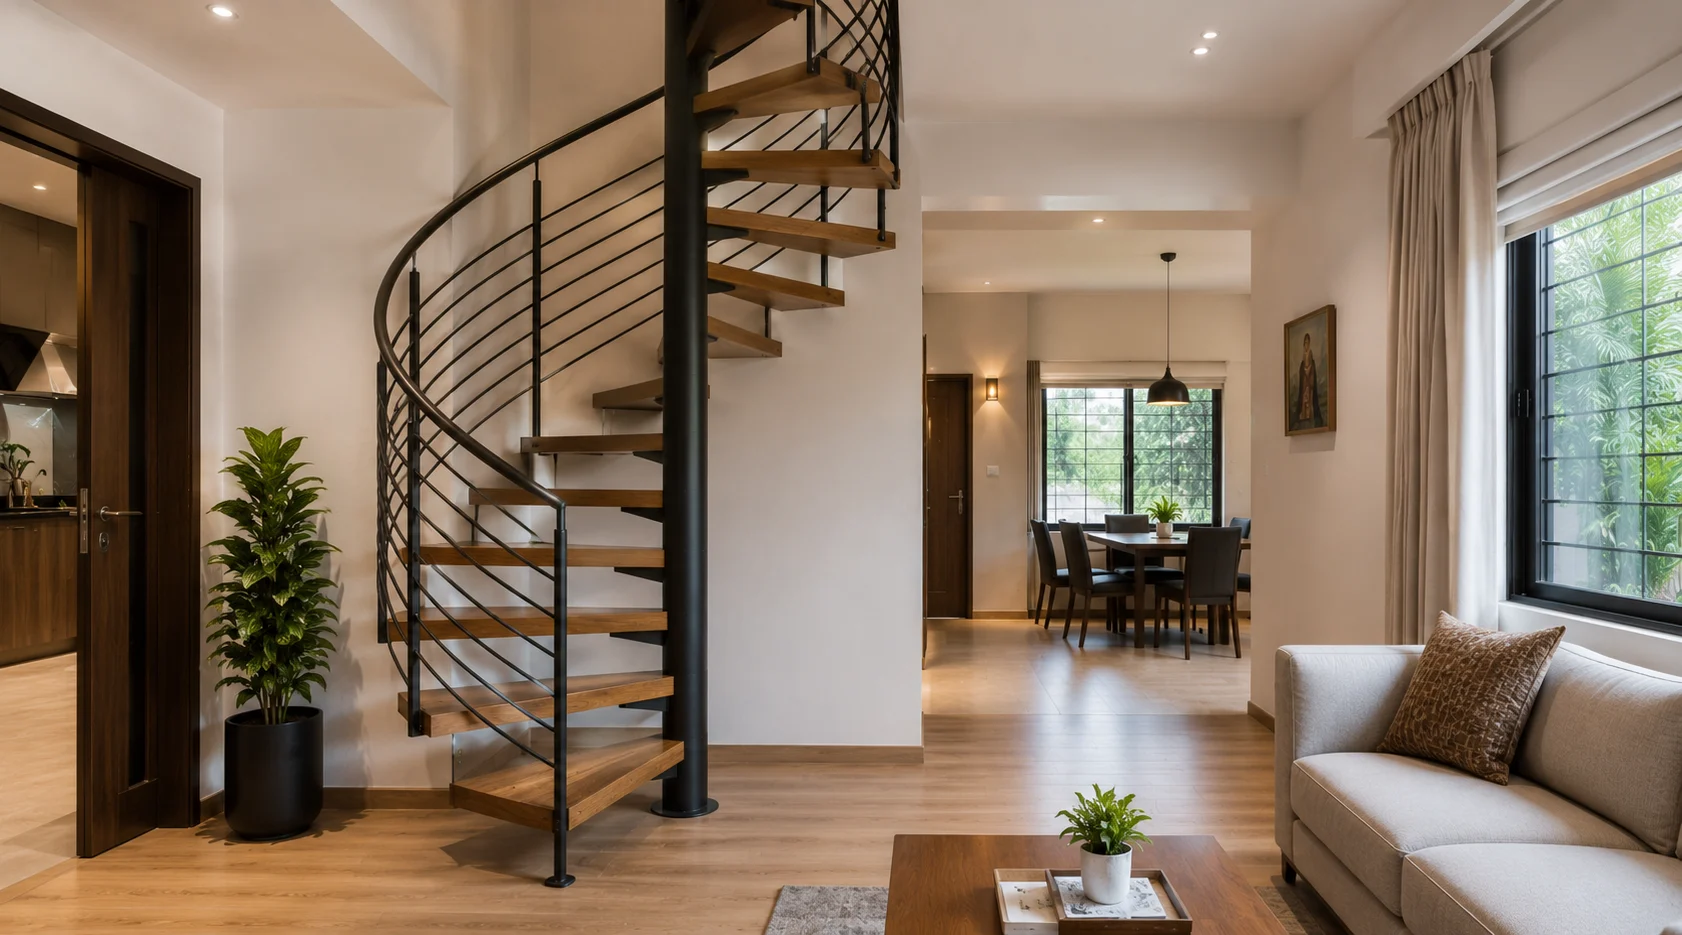
A spiral staircase is a practical option when floor space is limited. Its compact footprint takes up less room than many conventional staircase layouts while also creating a strong vertical feature.
A modern version can use a powder-coated steel structure with wooden or stone-look treads. Spiral stairs work well for lofts, mezzanines, terraces, and compact homes, although their tighter tread geometry should be considered when the staircase will be used frequently.
5. L-Shaped Staircase with a Feature Wall
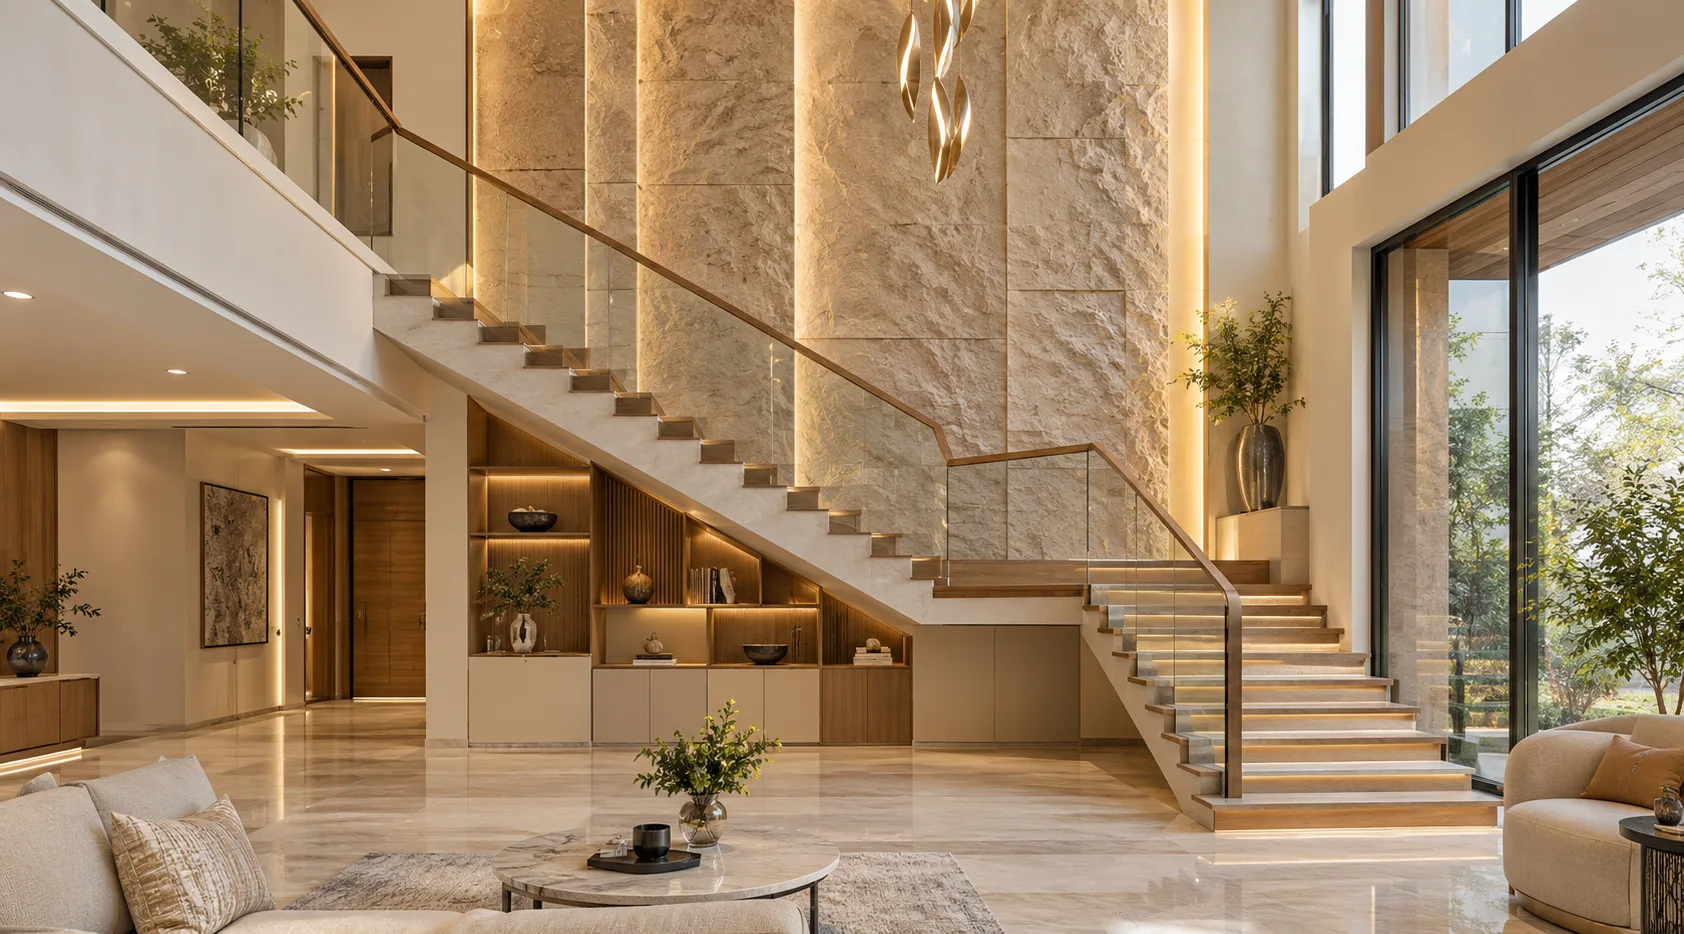
An L-shaped staircase provides a natural landing and creates an opportunity to make the surrounding wall part of the design. Instead of leaving this area plain, it can become a visual feature with stone, wood panels, textured finishes, artwork, or niches.
Keep the staircase itself simple and let the wall provide the character. Recessed lighting can highlight the texture, while the space below the stairs can be used for cabinets, drawers, shelving, or a compact reading area.
6. Cantilevered Staircase with Minimal Railing
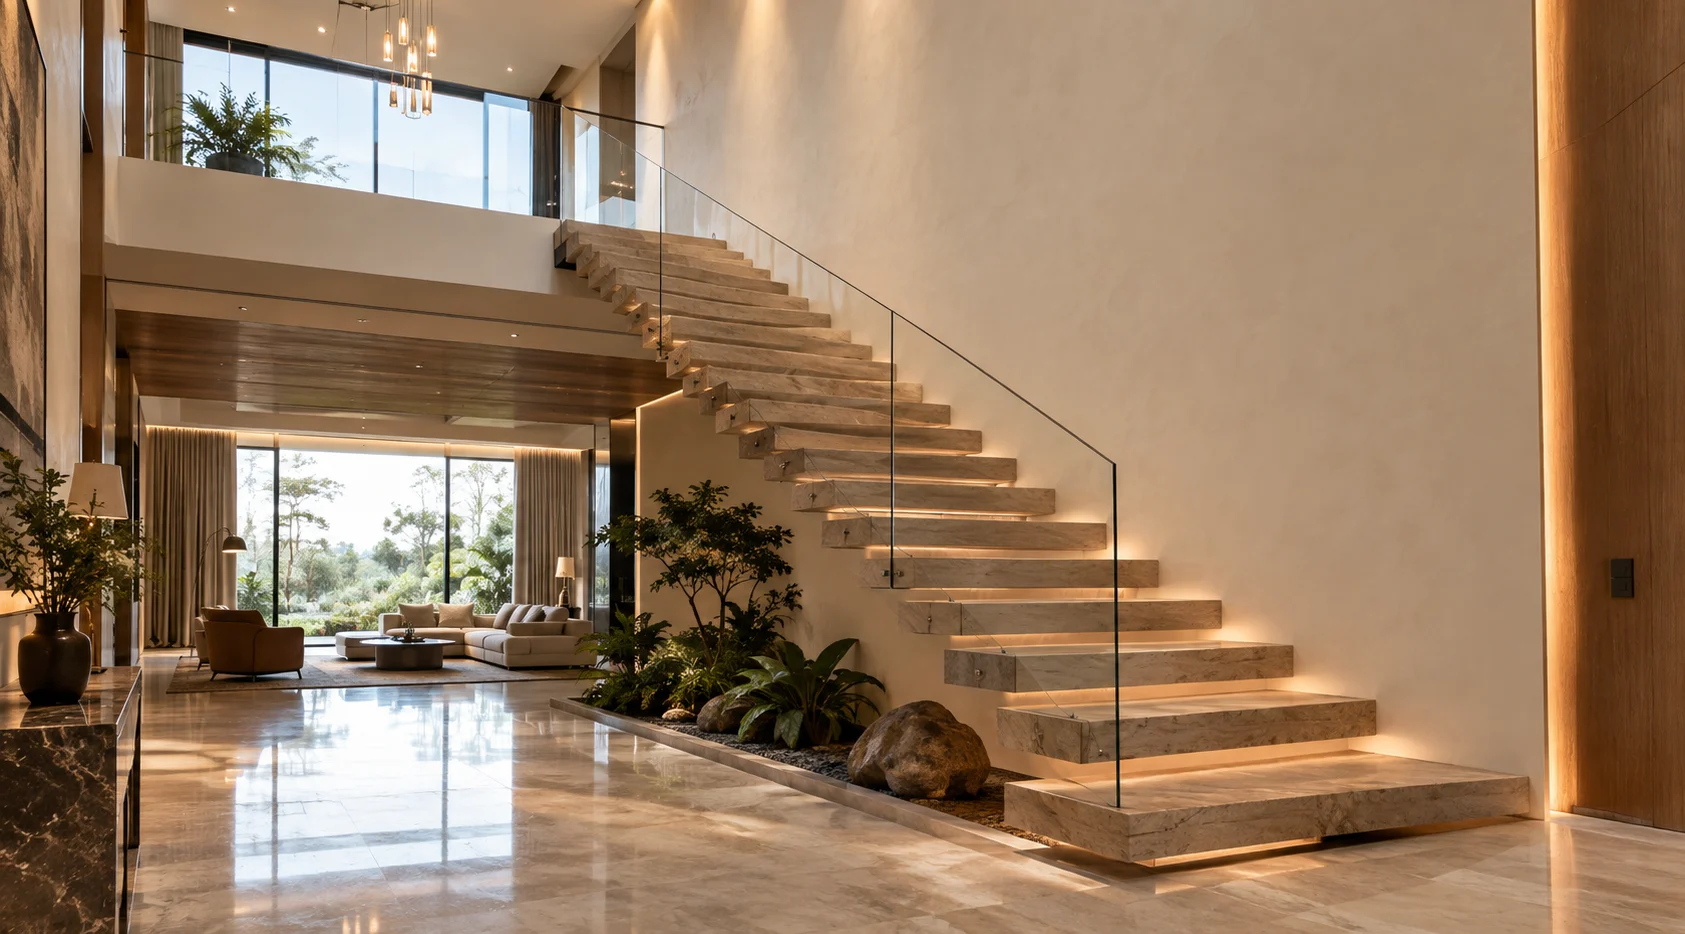
A cantilevered staircase creates the impression that each step is projecting directly from the wall. With very little visible support, the steps become the main architectural feature.
Timber, stone, or engineered-stone treads can be supported by a concealed structural system designed for the specific staircase. A glass railing or slim handrail helps maintain the clean appearance. This design works best when the surrounding interior also follows a minimal visual language.
7. Curved Staircase for a Grand Foyer
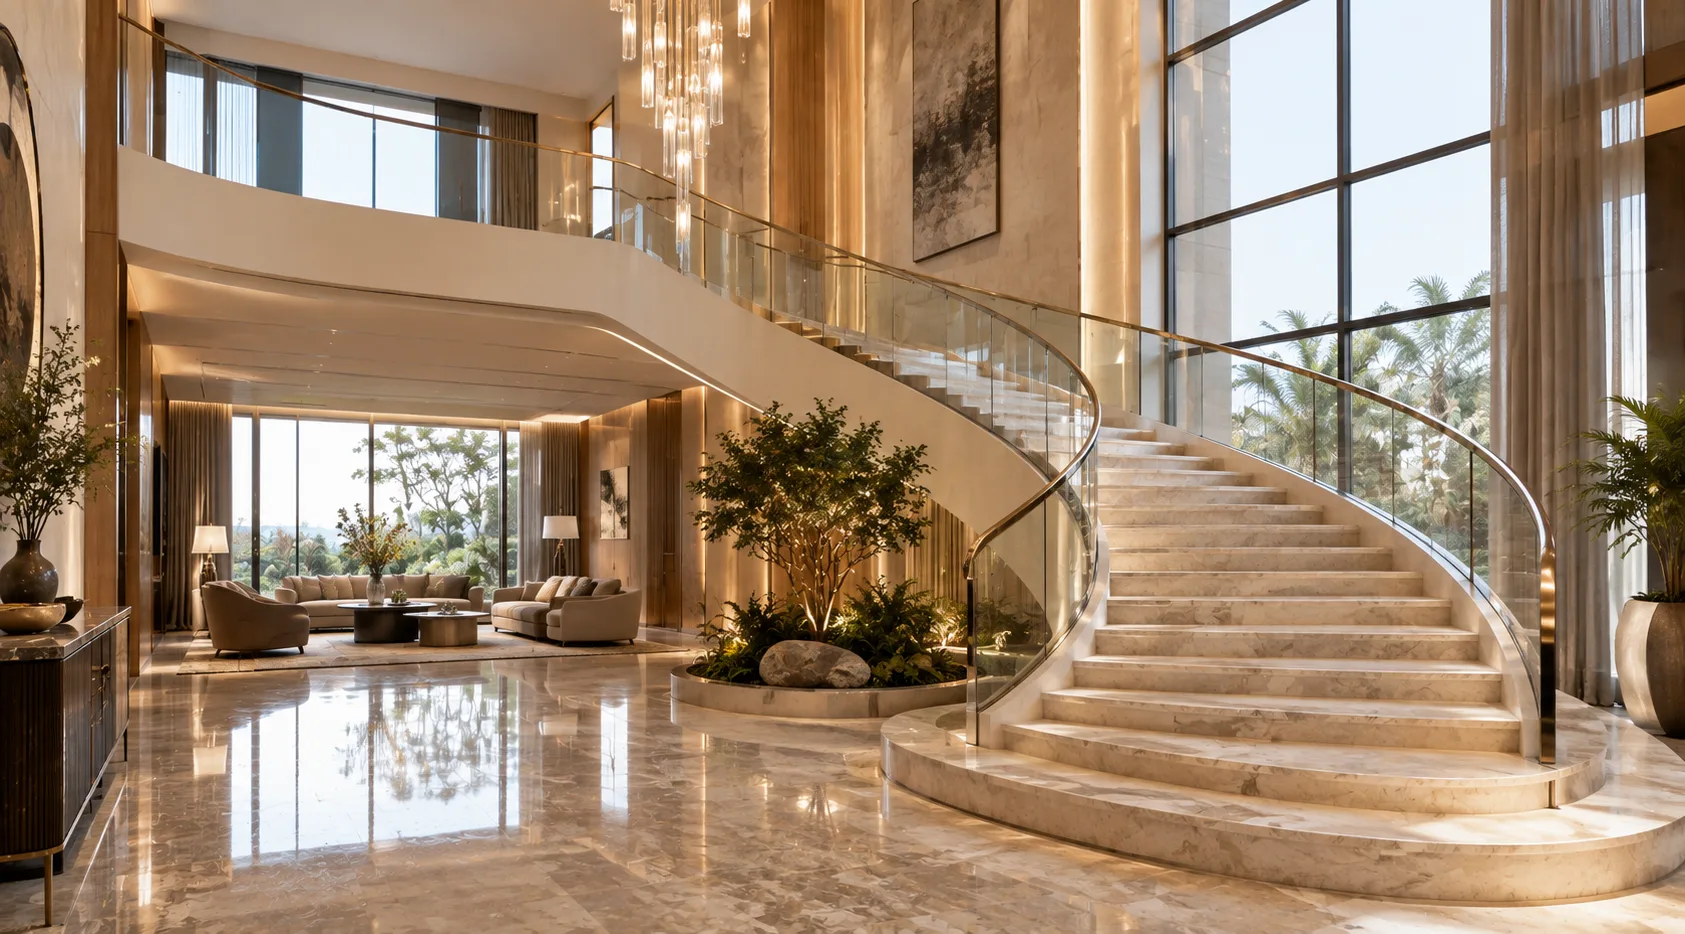
A curved staircase introduces a softer, more sculptural form into interiors dominated by straight walls and furniture. Its flowing shape can make a double-height entrance or large foyer feel more dramatic.
Broad timber, marble, or natural-stone steps can be combined with a continuous glass or metal railing. Because curved stairs need more space and careful structural planning, they are better suited to larger homes, villas, and spacious entry areas.
8. Staircase with Built-In Storage
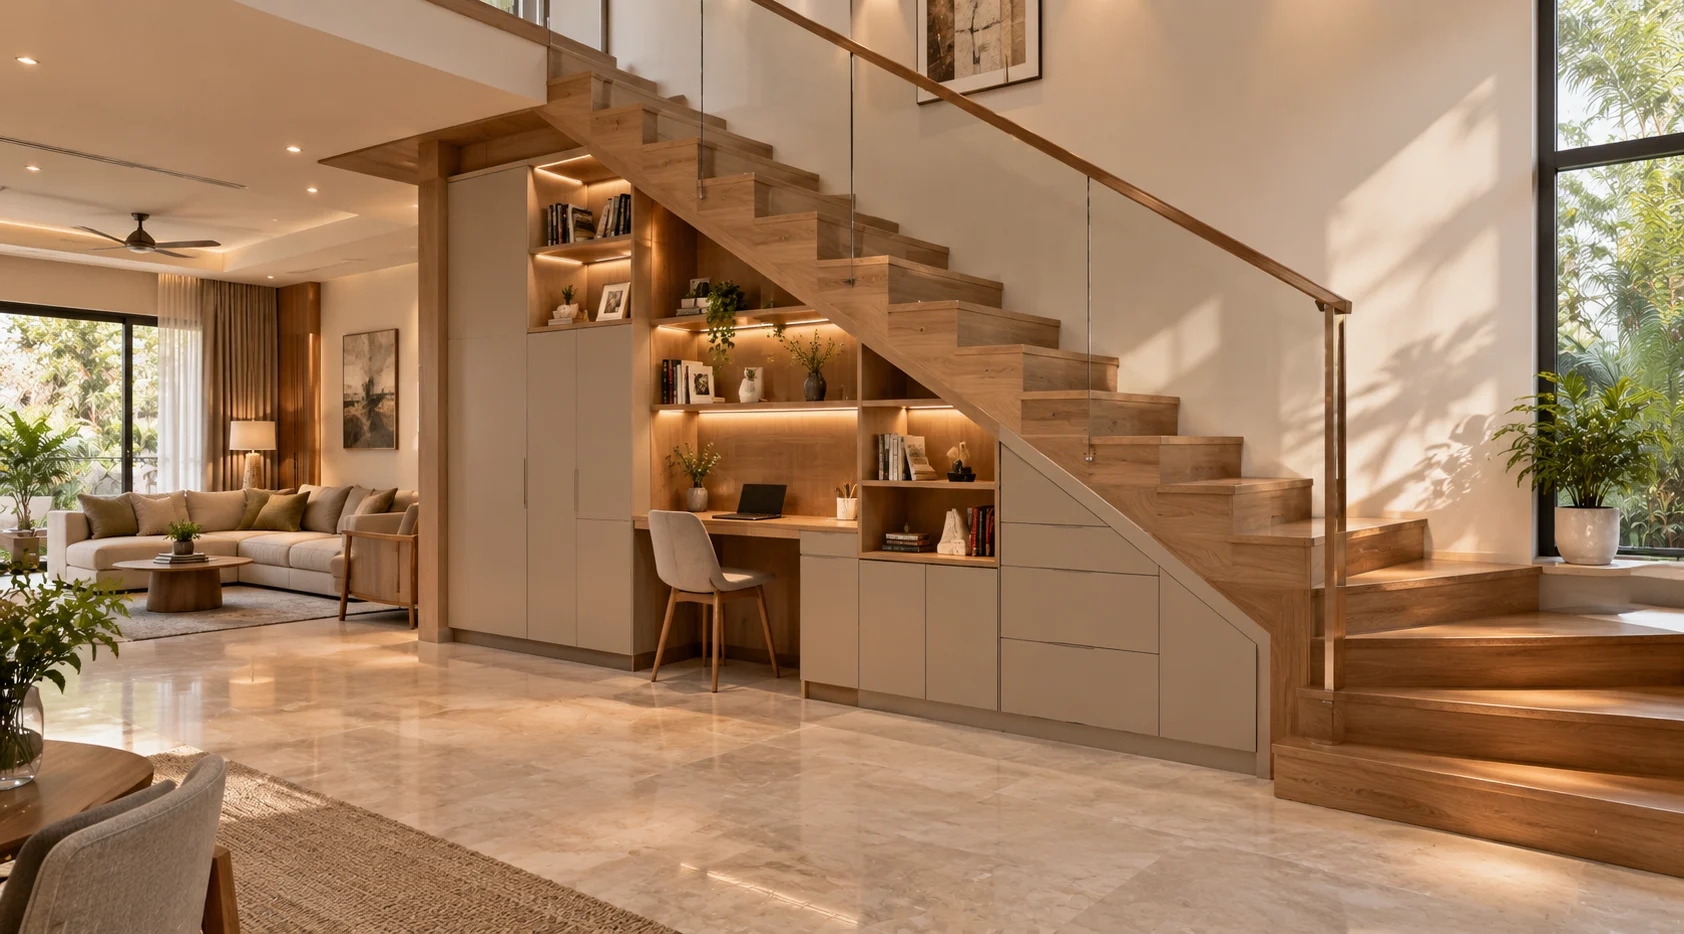
The space below a staircase can become valuable storage instead of being left unused. This approach is especially useful in apartments and family homes where every part of the floor plan needs to work efficiently.
Built-in drawers, cabinets, open shelves, shoe storage, or a compact study desk can fit beneath the stairs. Matching the cabinetry with the wall or staircase finish creates a clean, integrated appearance, while handleless shutters help maintain a modern look.
How to Plan a Modern Staircase
A staircase should look good, but comfort and safety need to be considered before the final appearance. The riser and tread dimensions, structural support, railing, lighting, and surface finish should work together rather than being treated as separate design decisions.
Before construction, consider:
- Keep riser and tread dimensions consistent.
- Plan structural support before finalising the staircase appearance.
- Use slip-resistant finishes for frequently used stairs.
- Provide a practical handrail where required.
- Use lighting to improve visibility as well as appearance.
- Make sure the staircase works comfortably for children and older family members.
- Use the area below the stairs for storage where it suits the layout.
- Check applicable local building and safety requirements before construction.
Final Thoughts
A well-designed staircase can become one of the strongest visual elements in a home. Floating steps create openness, glass keeps interiors visually light, wood adds warmth, while curved and cantilevered forms create a more architectural statement. For compact homes, spiral layouts and built-in storage can combine style with practical use.
The best modern staircase design is one that fits the home’s layout, materials, daily use, and structural requirements. For more interior design ideas, architecture inspiration, and design trends from India, explore Top Interiors India.
FAQs
Floating, glass-railing, wooden, and cantilevered staircases work well in modern interiors. The right option depends on space, structure, safety, and the home's overall design.
Yes. A floating staircase can be safe when its structural support is properly engineered, and the design meets applicable building and safety requirements.
Spiral and compact L-shaped staircases can work well in smaller homes. An L-shaped design can also provide useful storage beneath the stairs.
Yes, when the correct architectural glass, fixing system, and installation method are used. The railing should be specified according to applicable safety requirements.
Use a simple material palette, quality finishes, good lighting, and a well-designed railing. Marble, timber, glass, and concealed lighting can create a premium look without excessive decoration.
Wood, marble, natural stone, engineered stone, and metal can all work. The right material depends on durability, maintenance, slip resistance, budget, and interior style.
It can become storage cabinets, drawers, shelving, a shoe unit, display space, or a compact study area, depending on the available space.