

Most large homes are decorated rather than designed. Once a residence crosses roughly 5,000 square feet, the default response is to fill it with heavier furniture, more feature walls, and denser ornament, on the assumption that scale needs to be balanced by visual weight. The result is usually a house that reads as expensive but not as warm.
Madhavam, a 6,156 sq. ft. residential interior in GIDC Ankleshwar, designed by Preyansh Panchal of Design Spot, takes the opposite position. The project treats spatial openness and natural light as the primary design material, restricts the palette to a handful of finishes, and reserves ornament for a small number of deliberate moments. For homeowners planning an interior at this scale, it offers a useful case study in how restraint produces warmth rather than austerity.
The Core Design Challenge: Elegance Without Losing Warmth
Volume creates its own design anxiety. A generous living room can feel unresolved when empty, and the instinct is to correct that with more objects and textures. But each addition competes with the last, and past a certain threshold the room stops reading as generous and starts reading as busy.
Design Spot inverted that sequence at Madhavam. Rather than starting with finishes, the practice resolved spatial openness, daylight penetration, and everyday movement first, material decisions followed only after. The result is that warmth here comes from planning and light, not accumulation. It’s the single most transferable principle in the project: in a large residence, warmth is a planning outcome, not a decorating one.
A Narrow Palette, Repeated with Discipline
The palette does more work than any single feature piece. Madhavam’s material foundation combines:
- Rich wood finishes for warmth and grounding
- Soft neutral tones to keep large volumes visually calm
- Natural stone for durability and tactile permanence
- Textured fabrics, especially in drapery and upholstery, to soften hard lines
This is what design writers often shorthand as “understated luxury” a look that reads as considered and high-value without loud finishes or heavy ornamentation. The interplay of marble, glass, wood, and metal accents lets contemporary minimalism coexist with a more timeless design sensibility, a palette built to age well, not just photograph well at handover.
The Floating Staircase: A Feature That Earns Its Focal Point
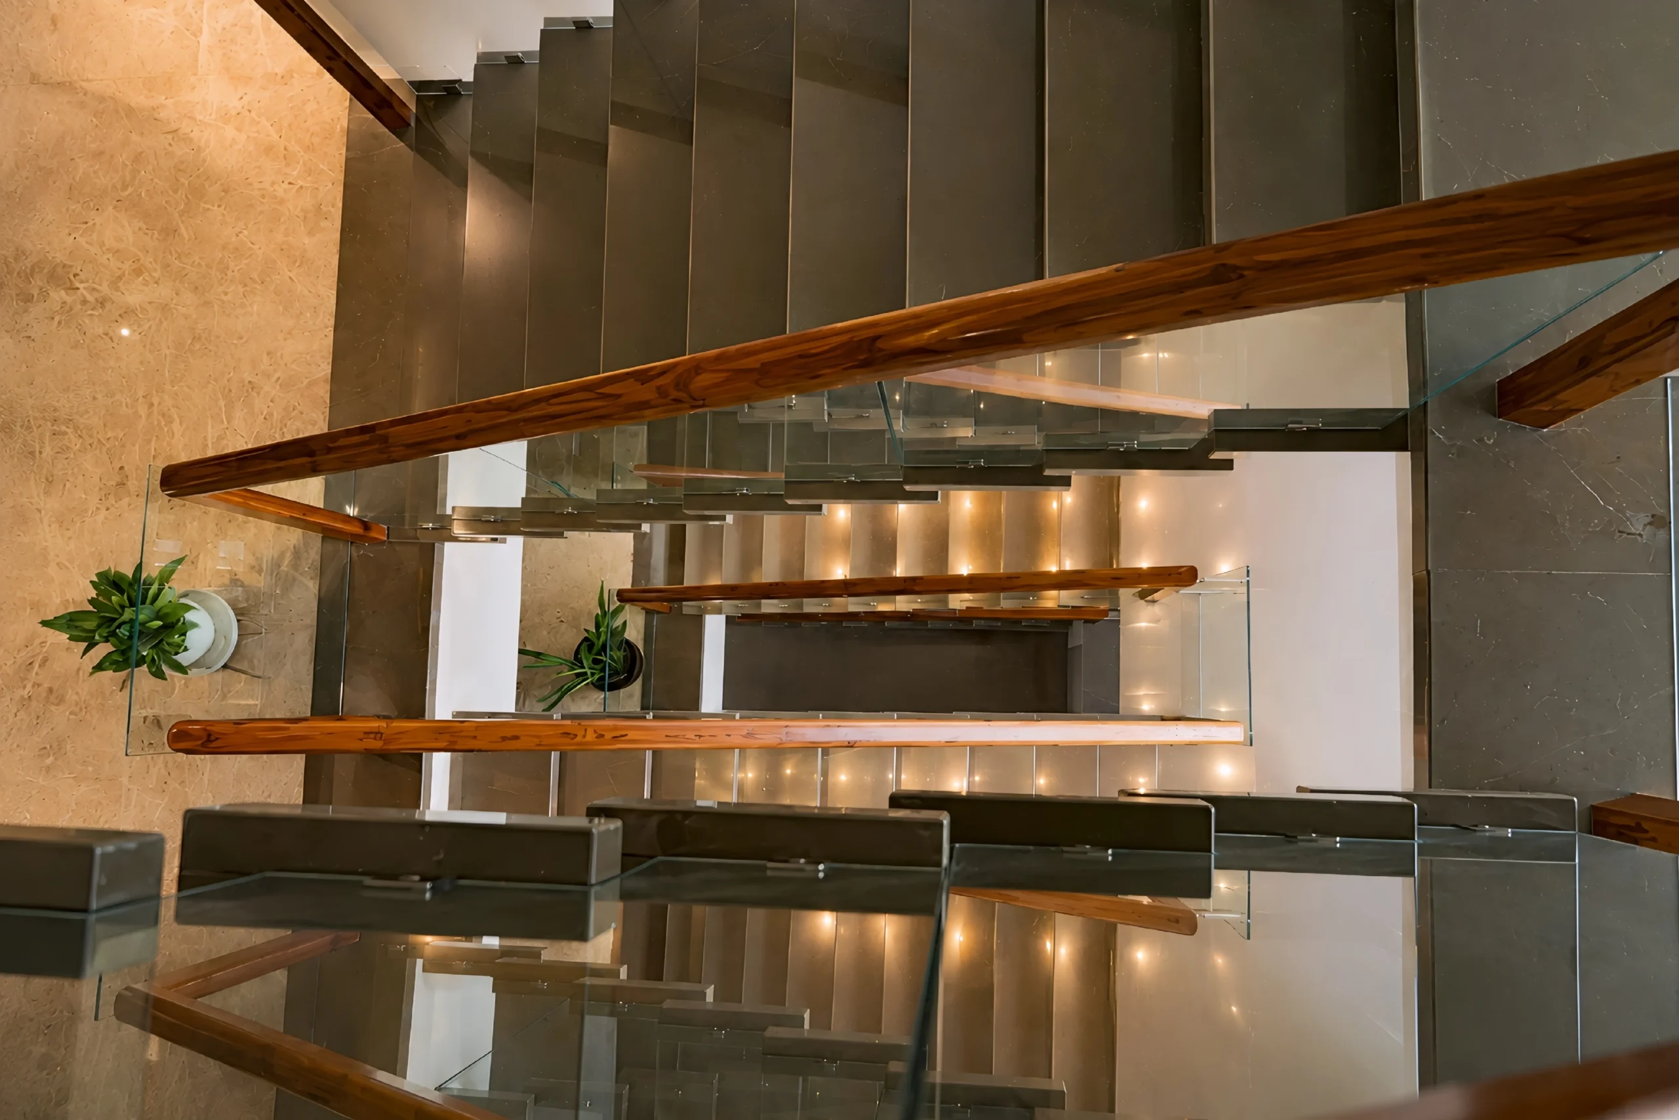
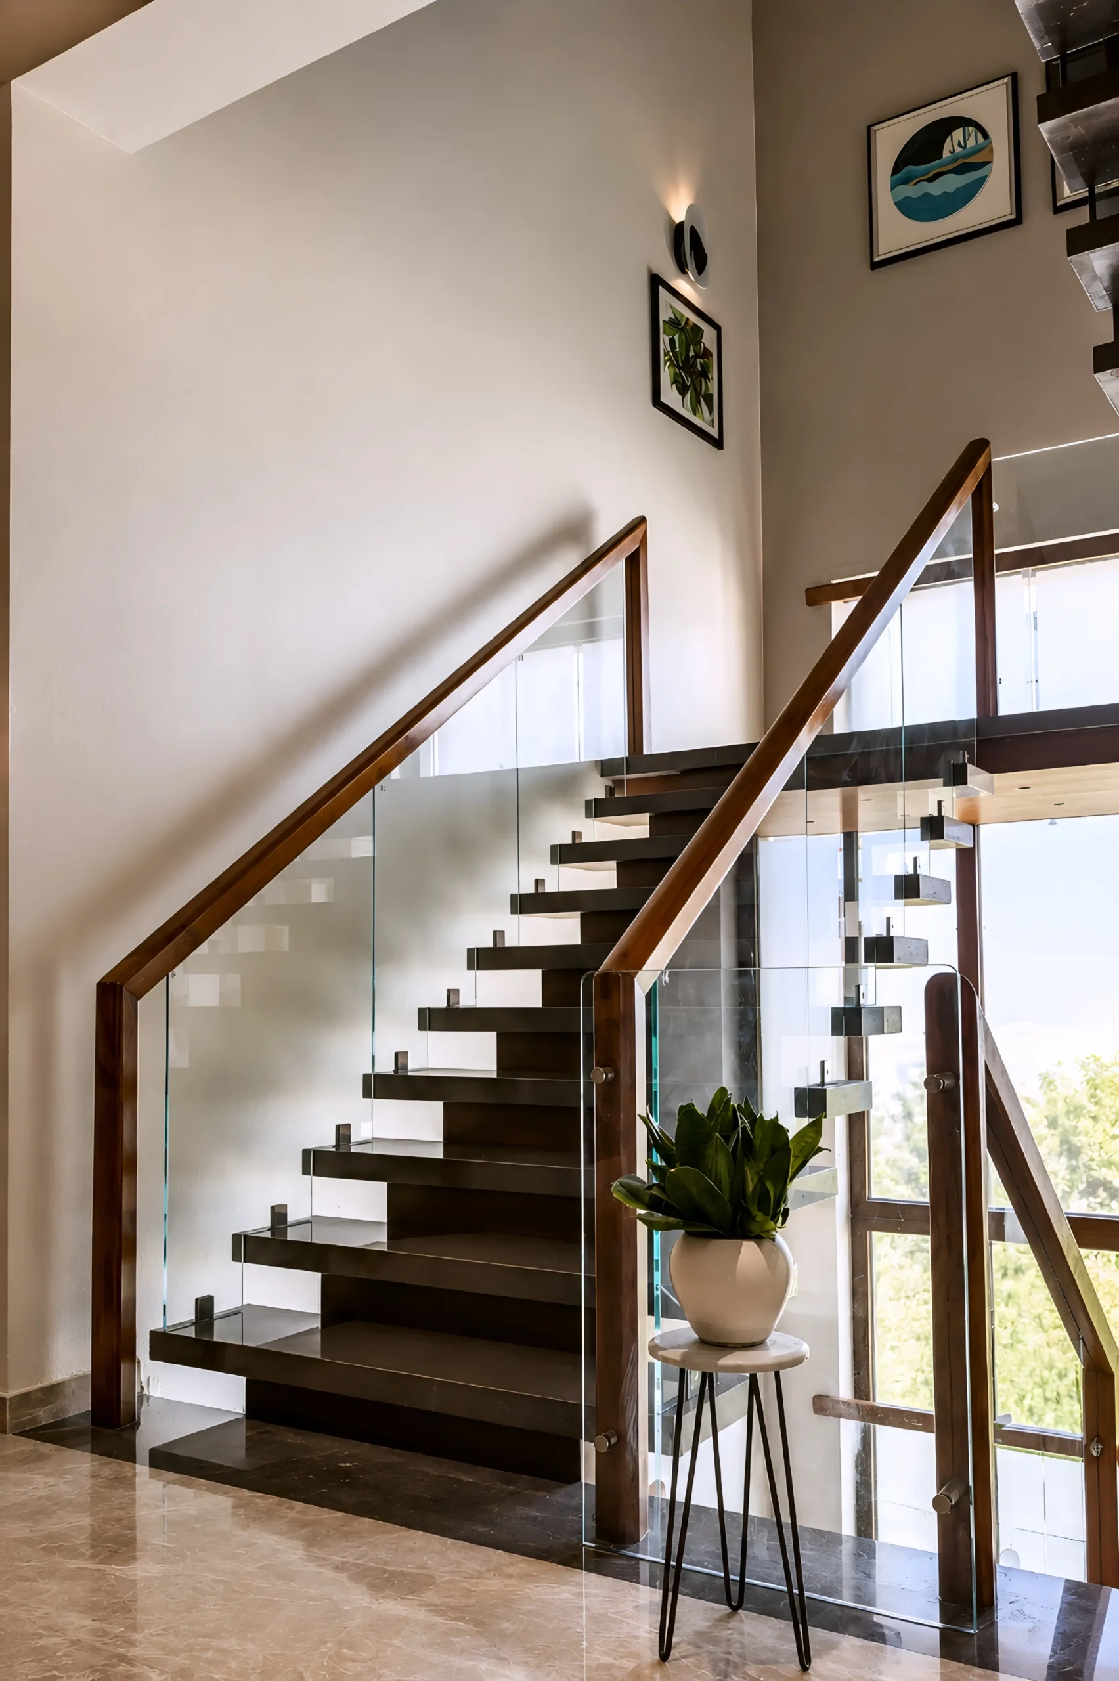
Every large residential project needs at least one architectural anchor, a feature that organizes how people move through and perceive the space. In Madhavam, Preyansh Panchal gives that role to a floating staircase with glass balustrades.
What makes this choice effective isn’t novelty; floating staircases are common in premium residential design. It’s the function it performs within this specific home: introducing visual lightness into a 6,156 sq. ft. footprint and improving sightlines between levels so the home reads as continuous and open rather than compartmentalized into disconnected floors. For homeowners evaluating similar interventions, the lesson is that a signature feature should solve a spatial problem, not just add visual interest.
Lighting and Ceilings: Where “Depth” Actually Comes From
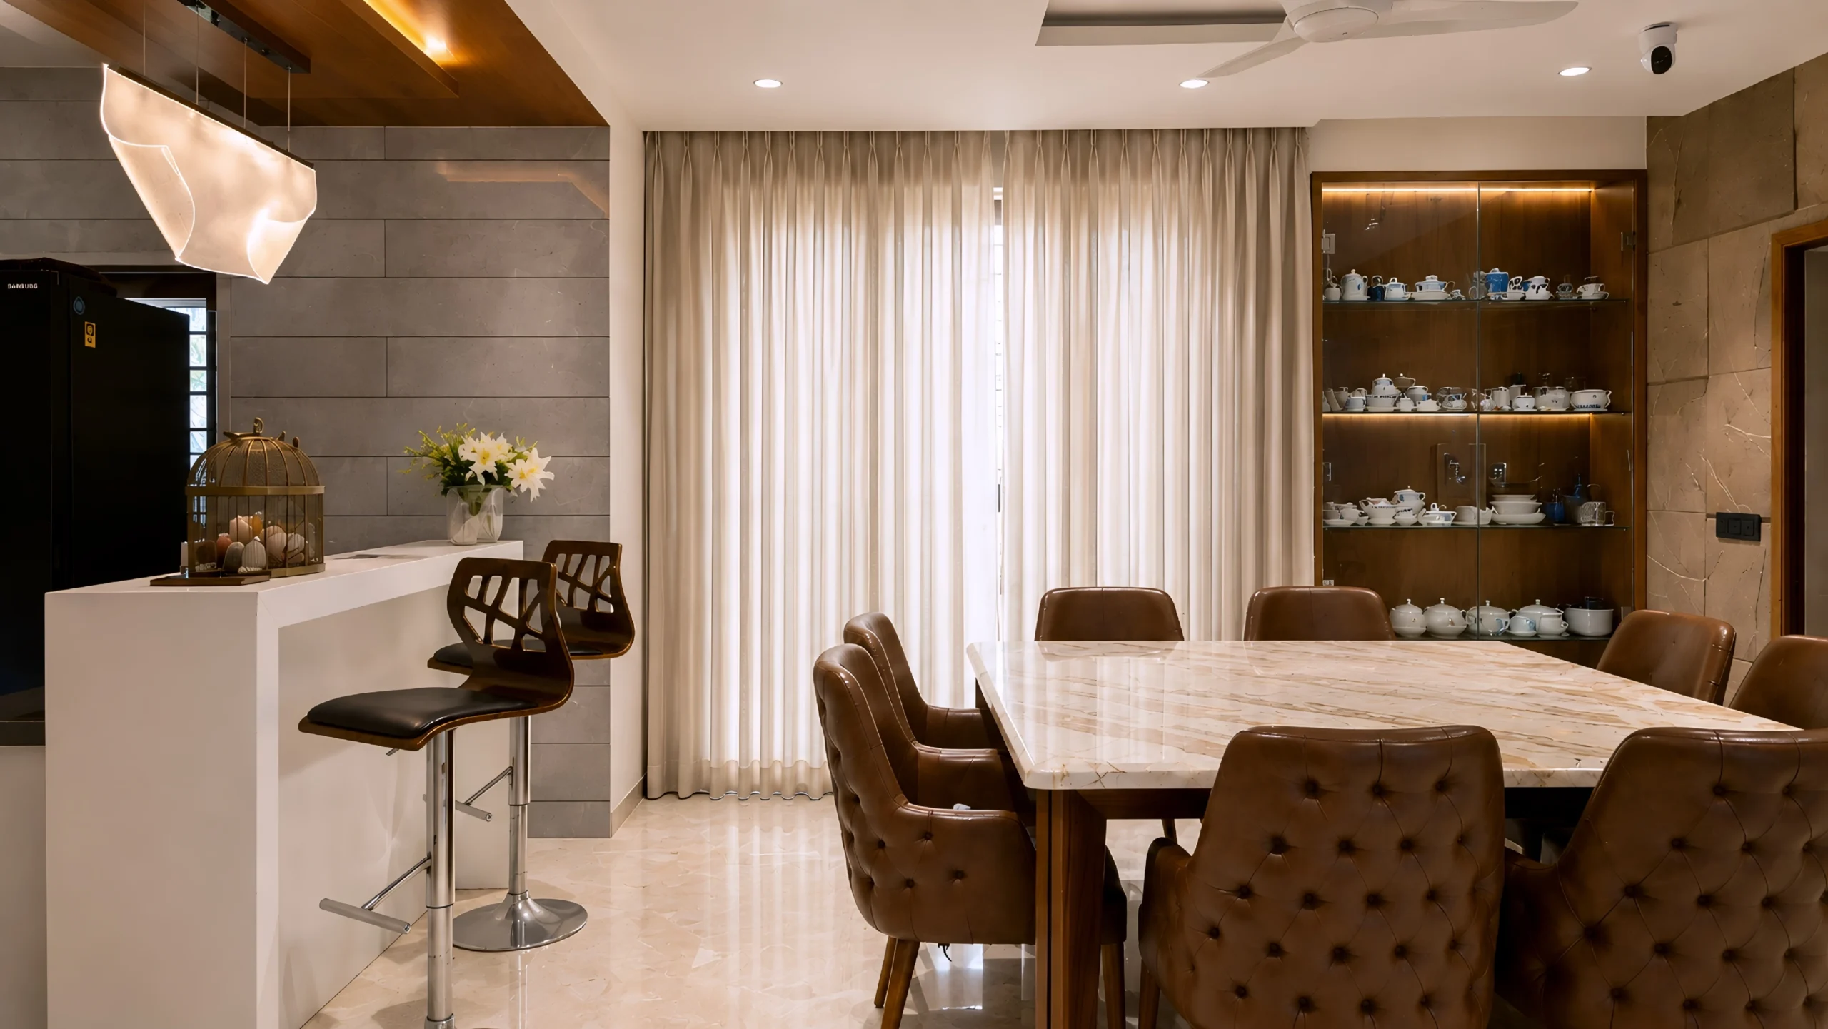
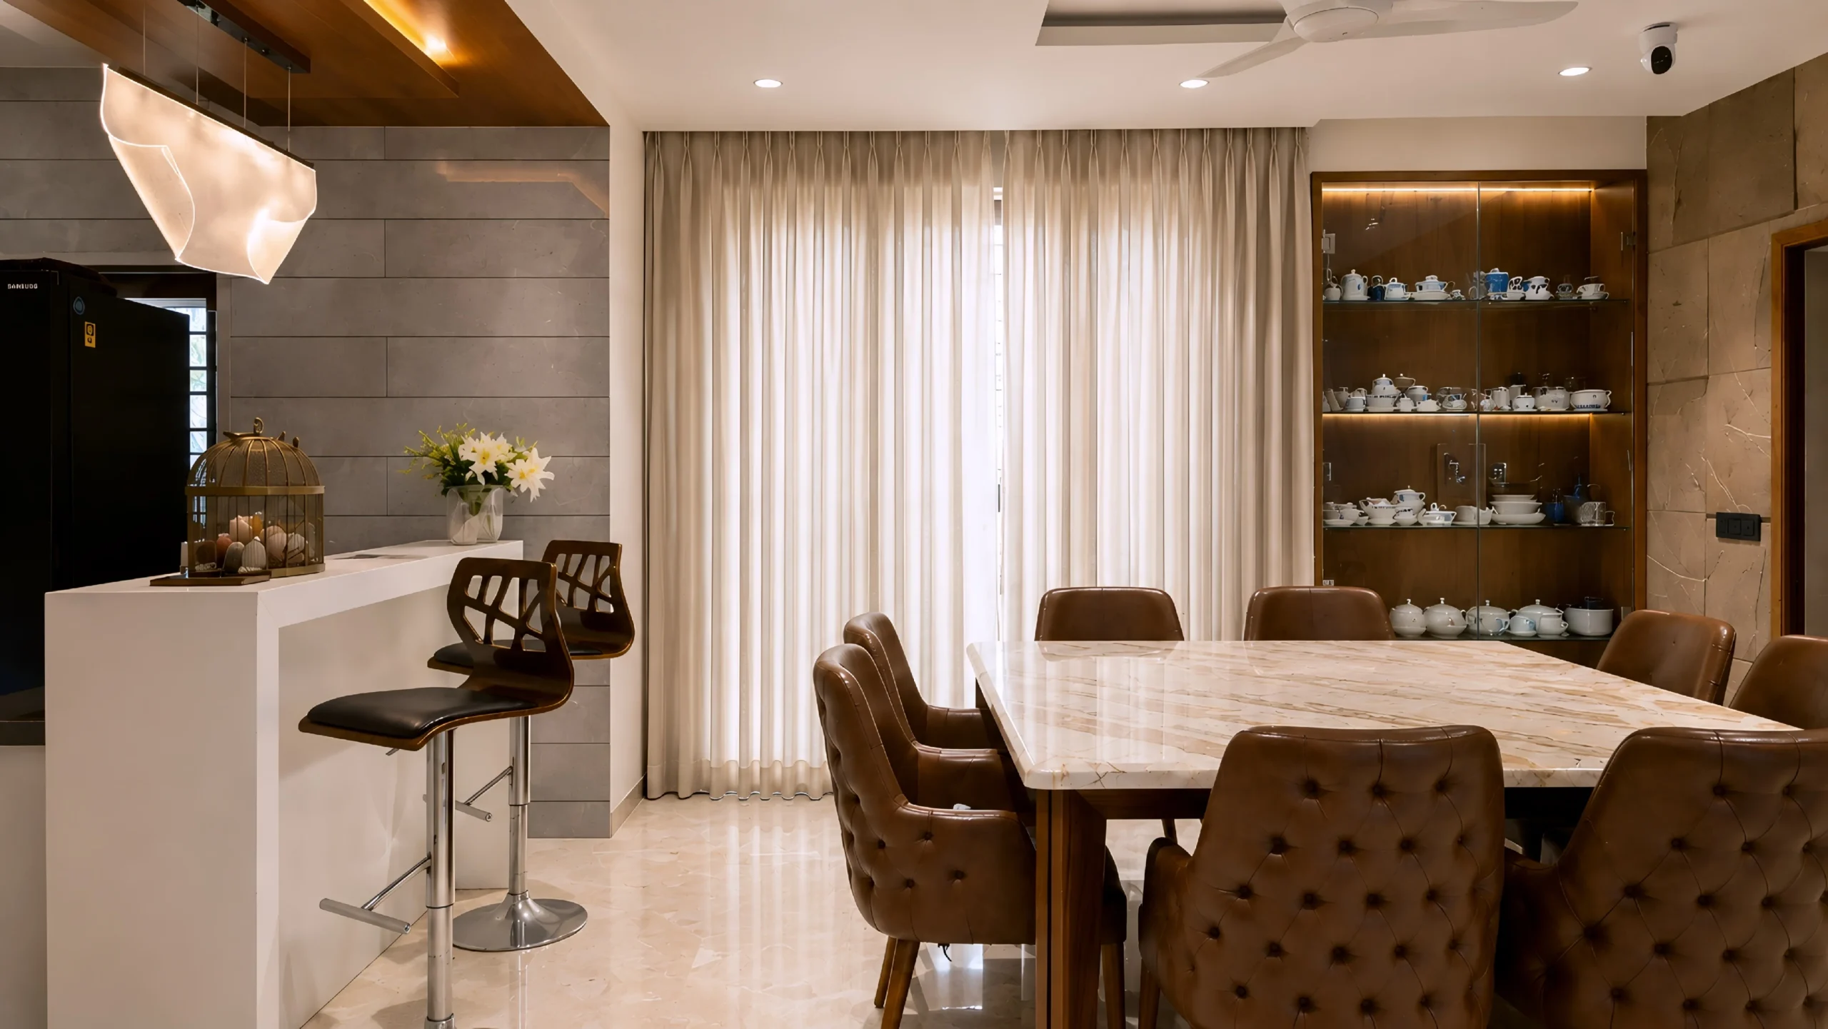
Open-plan layouts and neutral palettes can flatten a space if lighting isn’t treated as a design layer in its own right. Design Spot addresses this at Madhavam through:
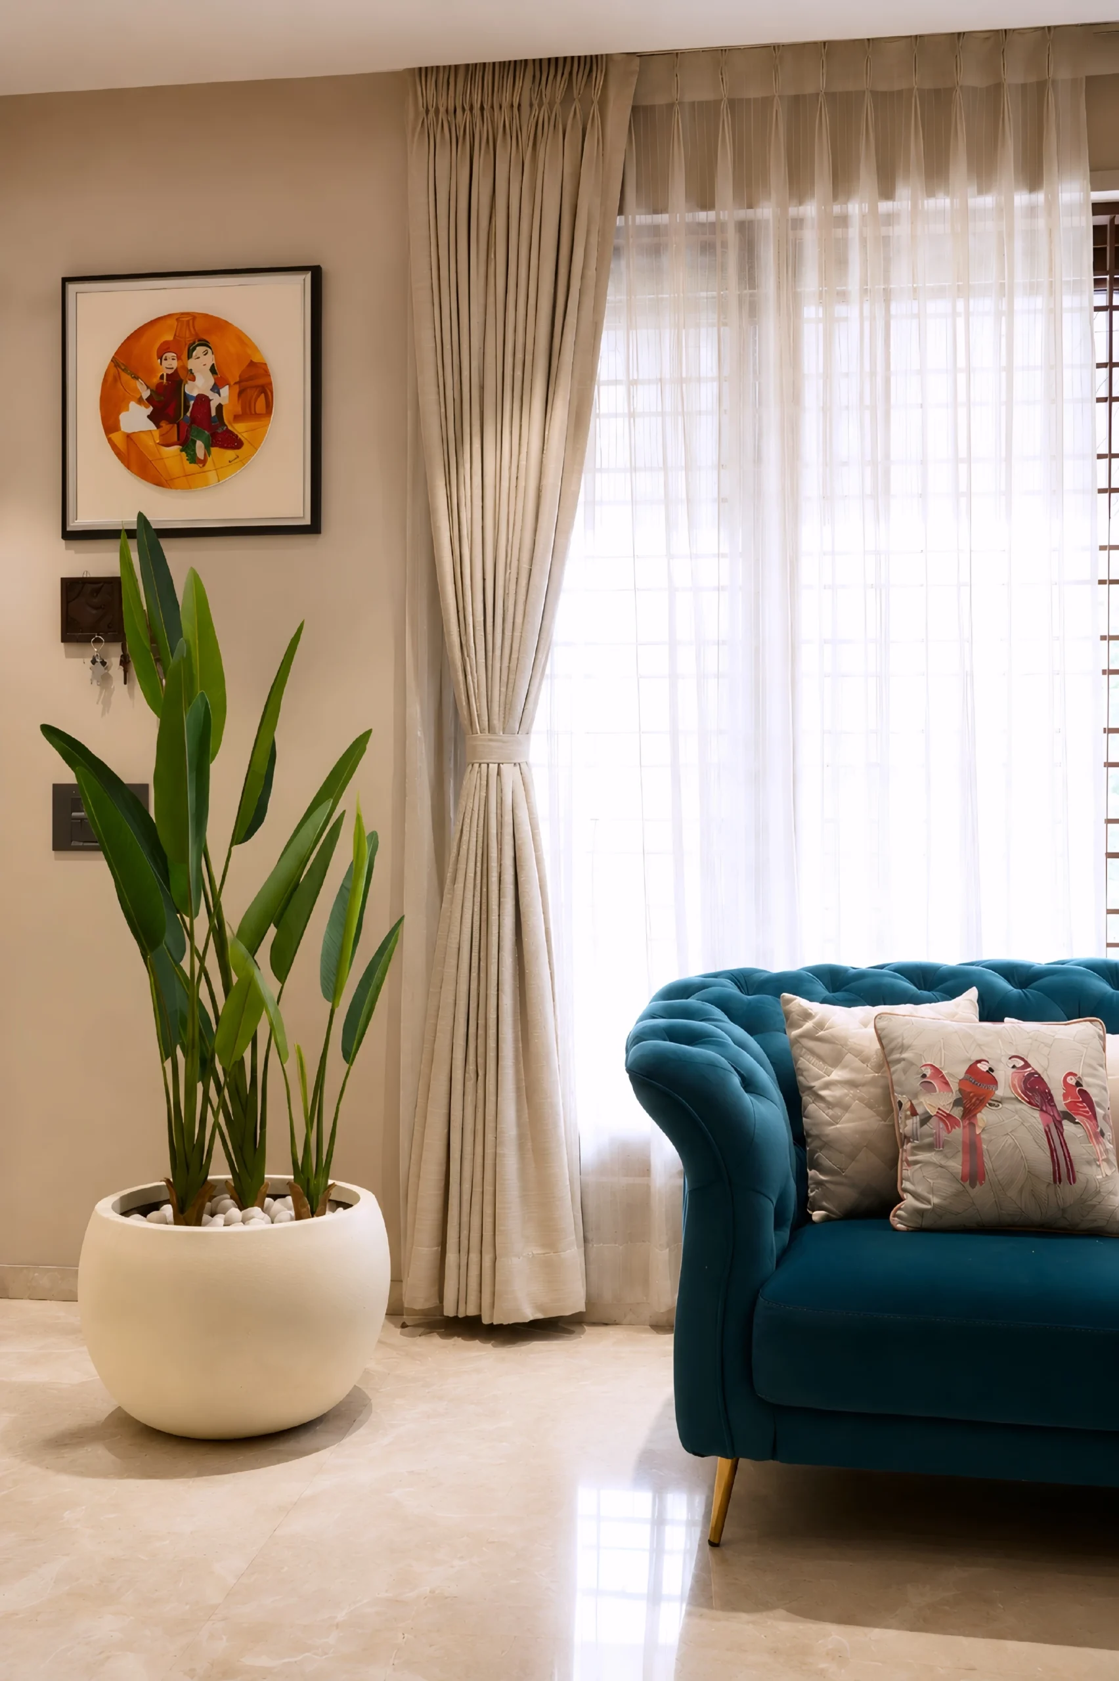
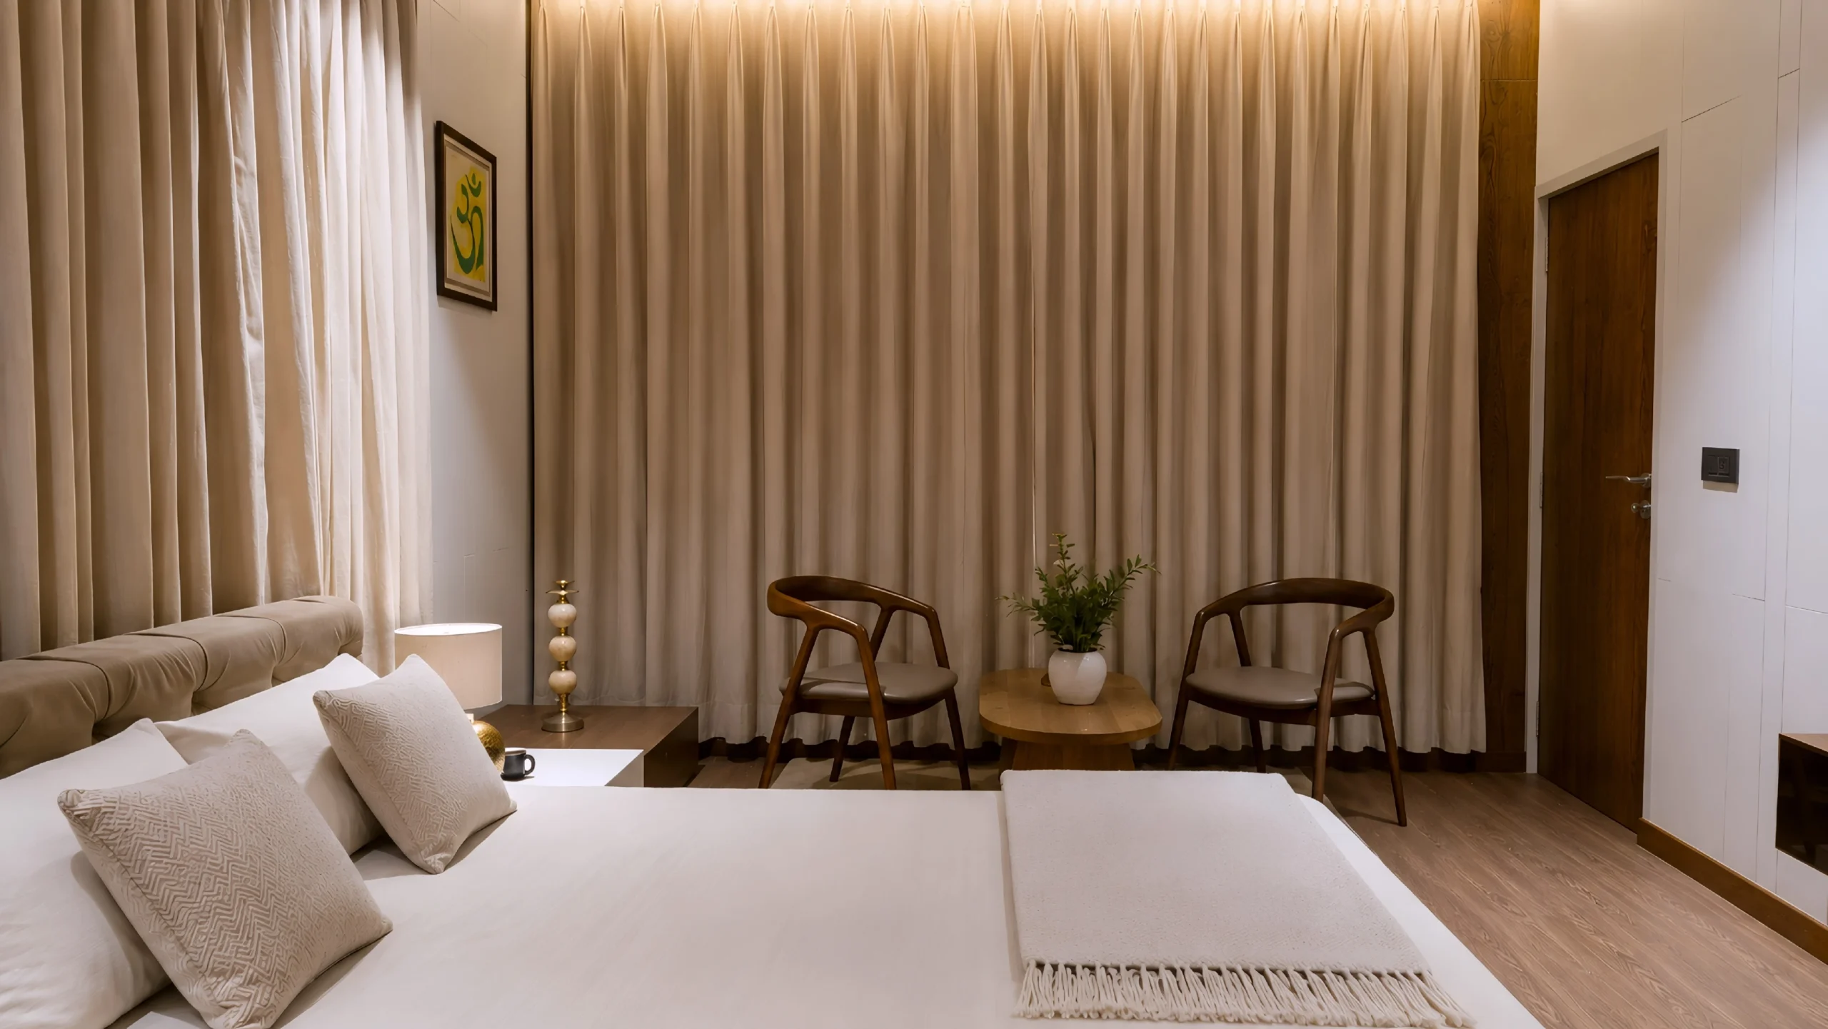
- Floor-to-ceiling drapery that softens natural light and adds vertical scale
- Warm ambient lighting layered across living and dining zones
- Thoughtfully detailed ceilings, used to add texture and depth overhead rather than leaving it as a flat plane
This layered approach is consistent with how experienced interior designers create dimension in large open spaces, not through more furniture or brighter fixtures but through contrast between light sources, textures, and ceiling planes.
Open-Plan Living: Designed for Connection, Not Just Flow
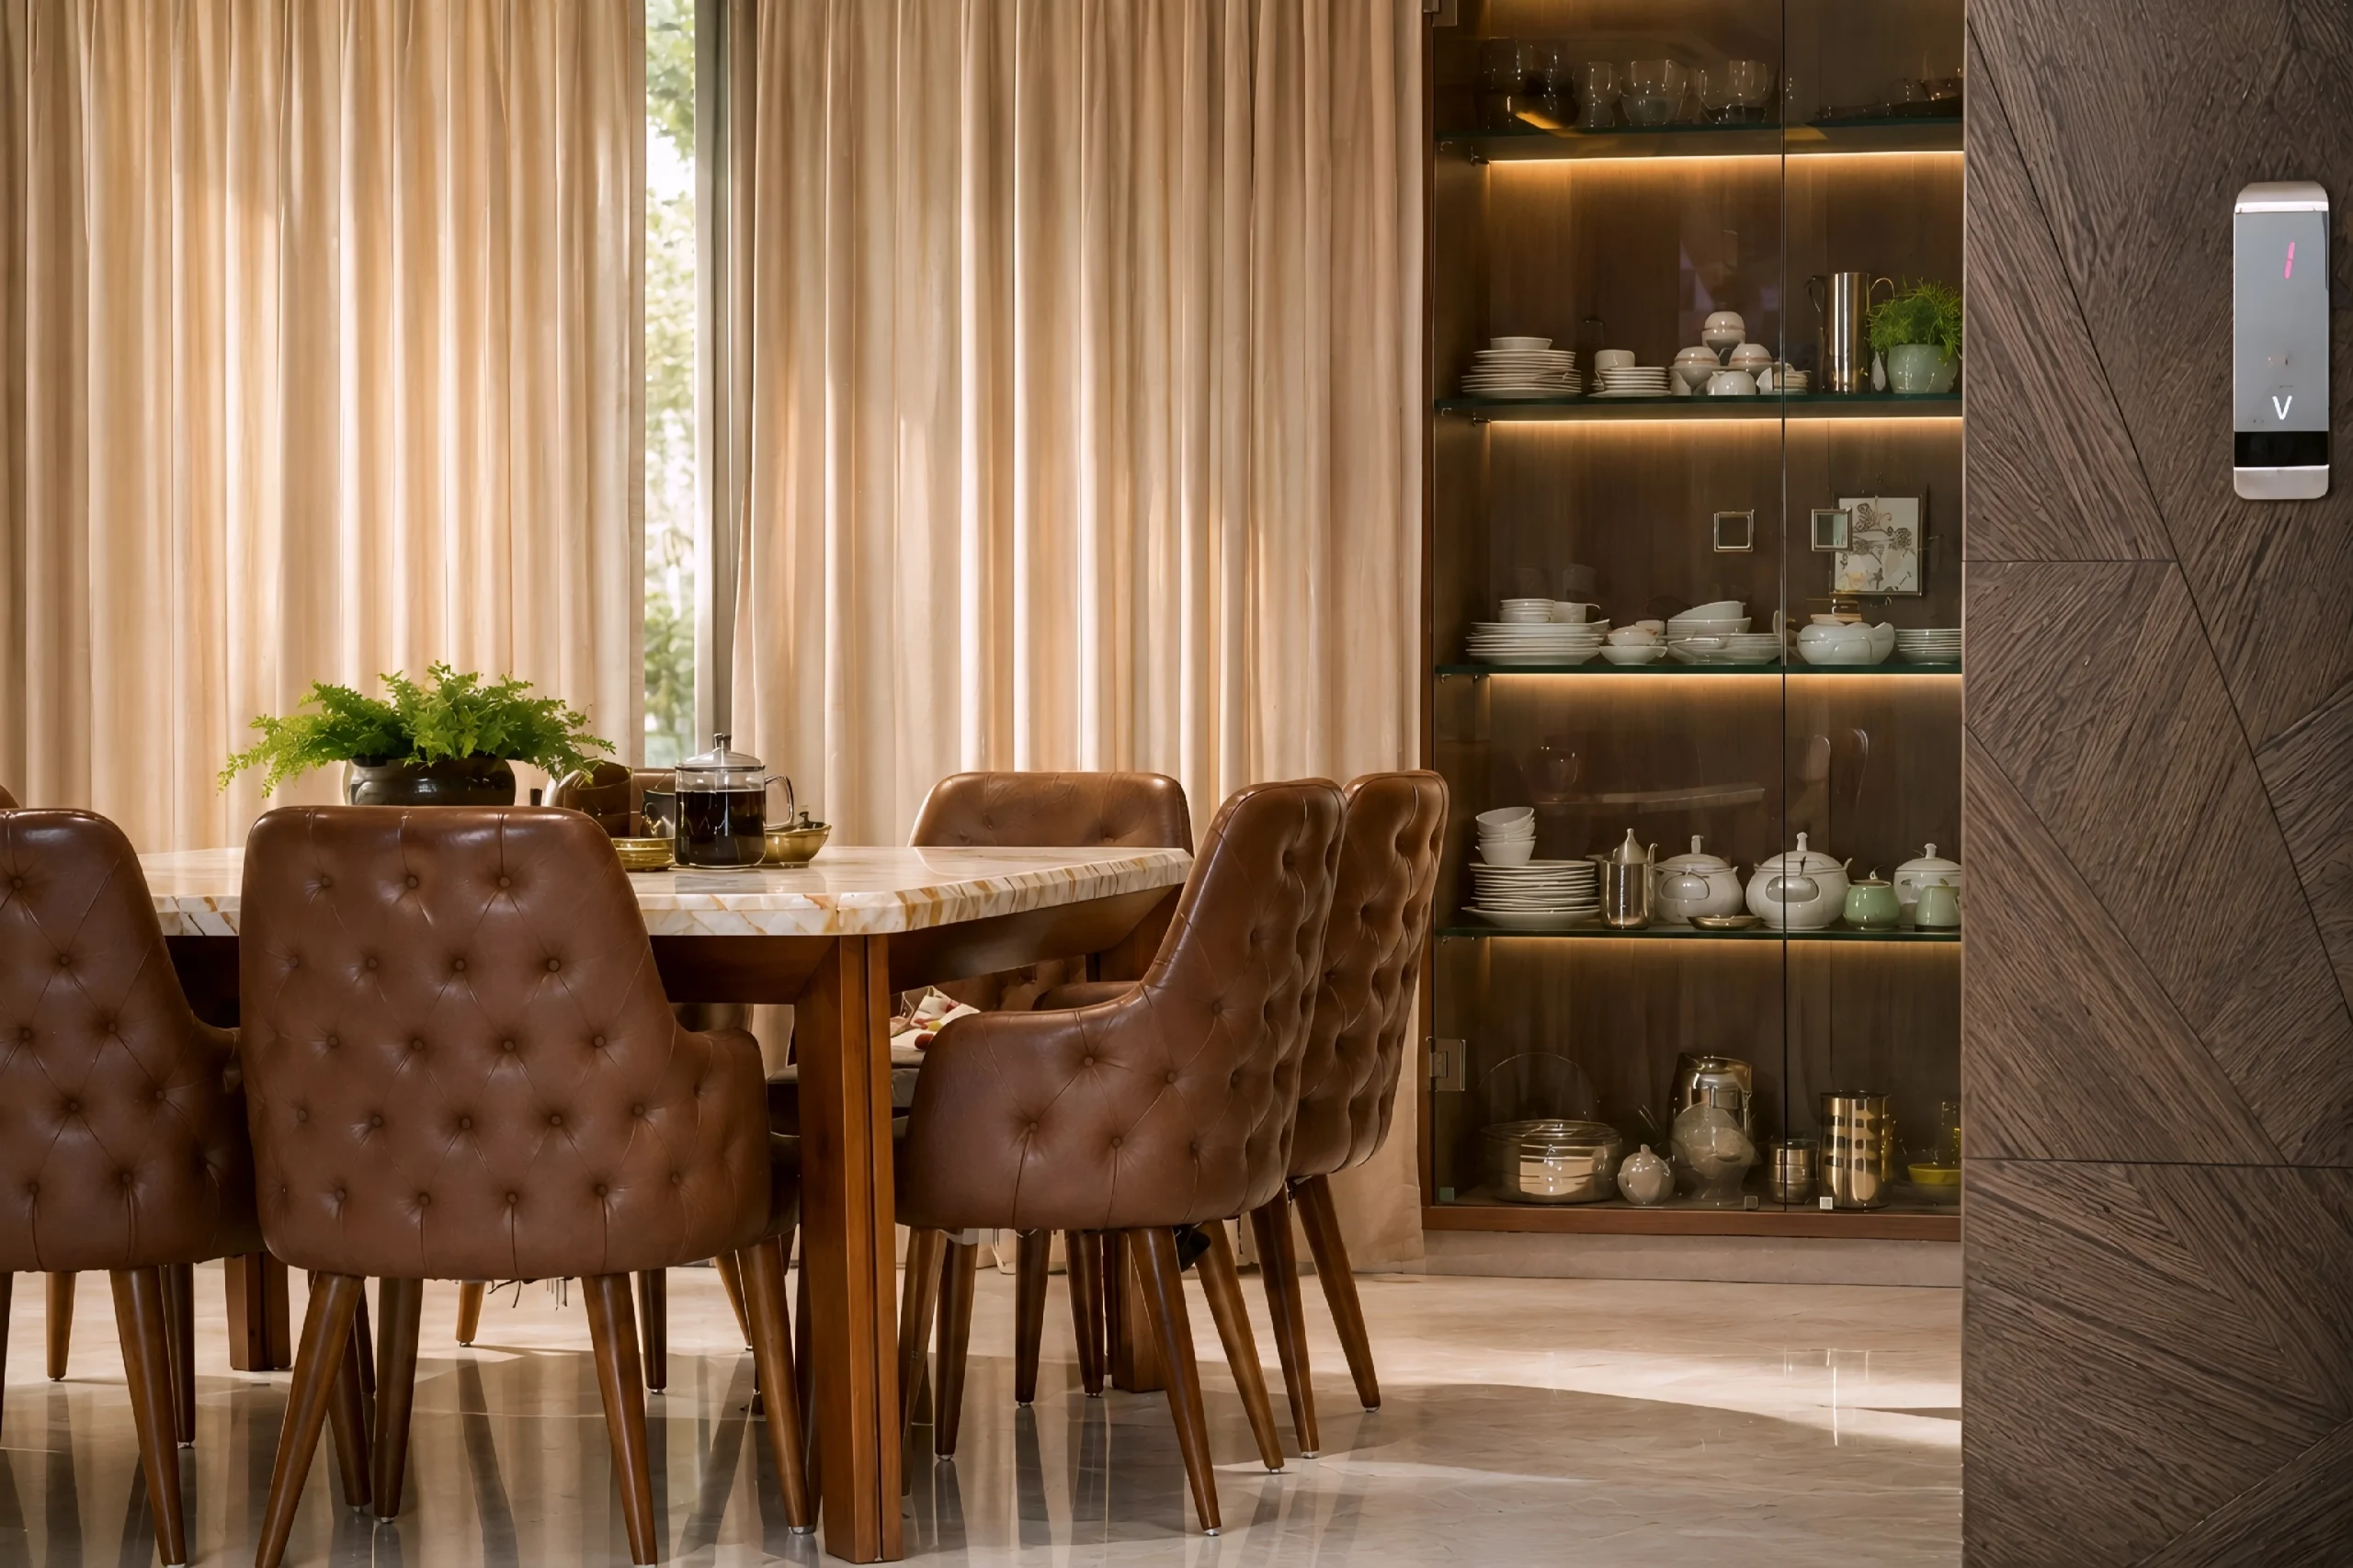
The living and dining areas at Madhavam are structured as an open plan, but the intent goes beyond spatial efficiency. The layout is built to encourage connection and fluid movement between family members, supported by sculptural lighting fixtures, curated artwork, and integrated display elements that reflect the homeowners’ lifestyle rather than a generic showroom aesthetic.
This is a meaningful distinction for anyone commissioning a residential interior: display elements that are curated to the family, books, art, and personal objects read very differently from staged decor. It’s a detail that separates a house styled for photographs from a home actually built around the people living in it.
Private Spaces: Serenity as a Design Requirement, Not an Afterthought
Public and semi-public zones in a home get most of the design attention, but Madhavam treats bedrooms with equal intentionality. The private spaces are defined by soft textures, layered lighting, and a calming material palette, positioning them as genuine retreats rather than extensions of the home’s more performative, guest-facing areas.
This reflects a broader principle in residential design: a home should shift register between its social and private zones. Design continuity matters, but so does knowing where to soften intensity and let a room simply be restful.
Why This Project Matters for Ankleshwar’s Residential Design Landscape
GIDC Ankleshwar is better known for its industrial base than for high-design residential work, which makes Madhavam and Preyansh Panchal’s work through Design Spot notable within its local context. It signals growing demand, consistent with trends across tier-2 Gujarat markets, for residential interiors that match the standards typically associated with larger metros like Ahmedabad or Surat, without homeowners needing to look outside their own city.
Conclusion
Madhavam shows that sophistication and warmth don’t have to compete in residential interior design; they’re the result of the same disciplined decisions carried through a home, from the material palette and the floating staircase down to how a single bedroom is lit. Every choice was made to serve how this family actually lives, not just how the home would photograph.
For a 6,156 sq. ft. residence in GIDC Ankleshwar, that’s the real achievement: a home that feels expansive in its social spaces and quiet in its private ones, with Design Spot’s Preyansh Panchal tying both registers together under one coherent design language.
Project Fact File:
Name of the project: Madhavam
Location: 502/2 Near Lions School, GIDC, Ankleshwar
Total Area: 6156 sq. ft.
Type: residential interior
Design firm: Design Spot
Lead Designer: Ar. Preyansh Panchal
Photography Credits: Rudra Patel