

The Ganesh Group office in Ahmedabad, designed by Bhavin Amrutiya Architects, brings corporate branding and contemporary interior design together across a 2,800 sq. ft. workspace. The project features an illuminated entrance, sculptural reception furniture, contrasting finishes, and distinctive ceiling installations that give different areas their own visual identity.
Led by principal interior designer Bhavin Amrutiya, the design combines professional functionality with expressive forms. From the reception and waiting lounge to the executive spaces and conference rooms, the interiors use furniture, lighting and colour contrasts to establish a cohesive corporate environment.
Ganesh Group Office: A Corporate Space with Character
The office combines a sophisticated material palette with vibrant accents and varied spatial experiences. The reception establishes a welcoming first impression, the waiting lounge offers a relaxed setting, and the conference rooms provide a more structured atmosphere for business discussions. These transitions give each area its own character while maintaining a cohesive interior language.
Entrance and Brand Identity
The entrance establishes the office’s visual identity through a dark feature wall displaying the illuminated Ganesh Group logo alongside the ASRK identity. The curved frame adds architectural depth, while integrated lighting draws attention to the branding. Green planting introduces a natural contrast against the darker surfaces, and glass entrance doors help maintain visual openness.
Together, these elements create a distinctive arrival experience that connects the office interior with the company’s brand presence.
Reception Area: Sculptural Forms and Contemporary Design
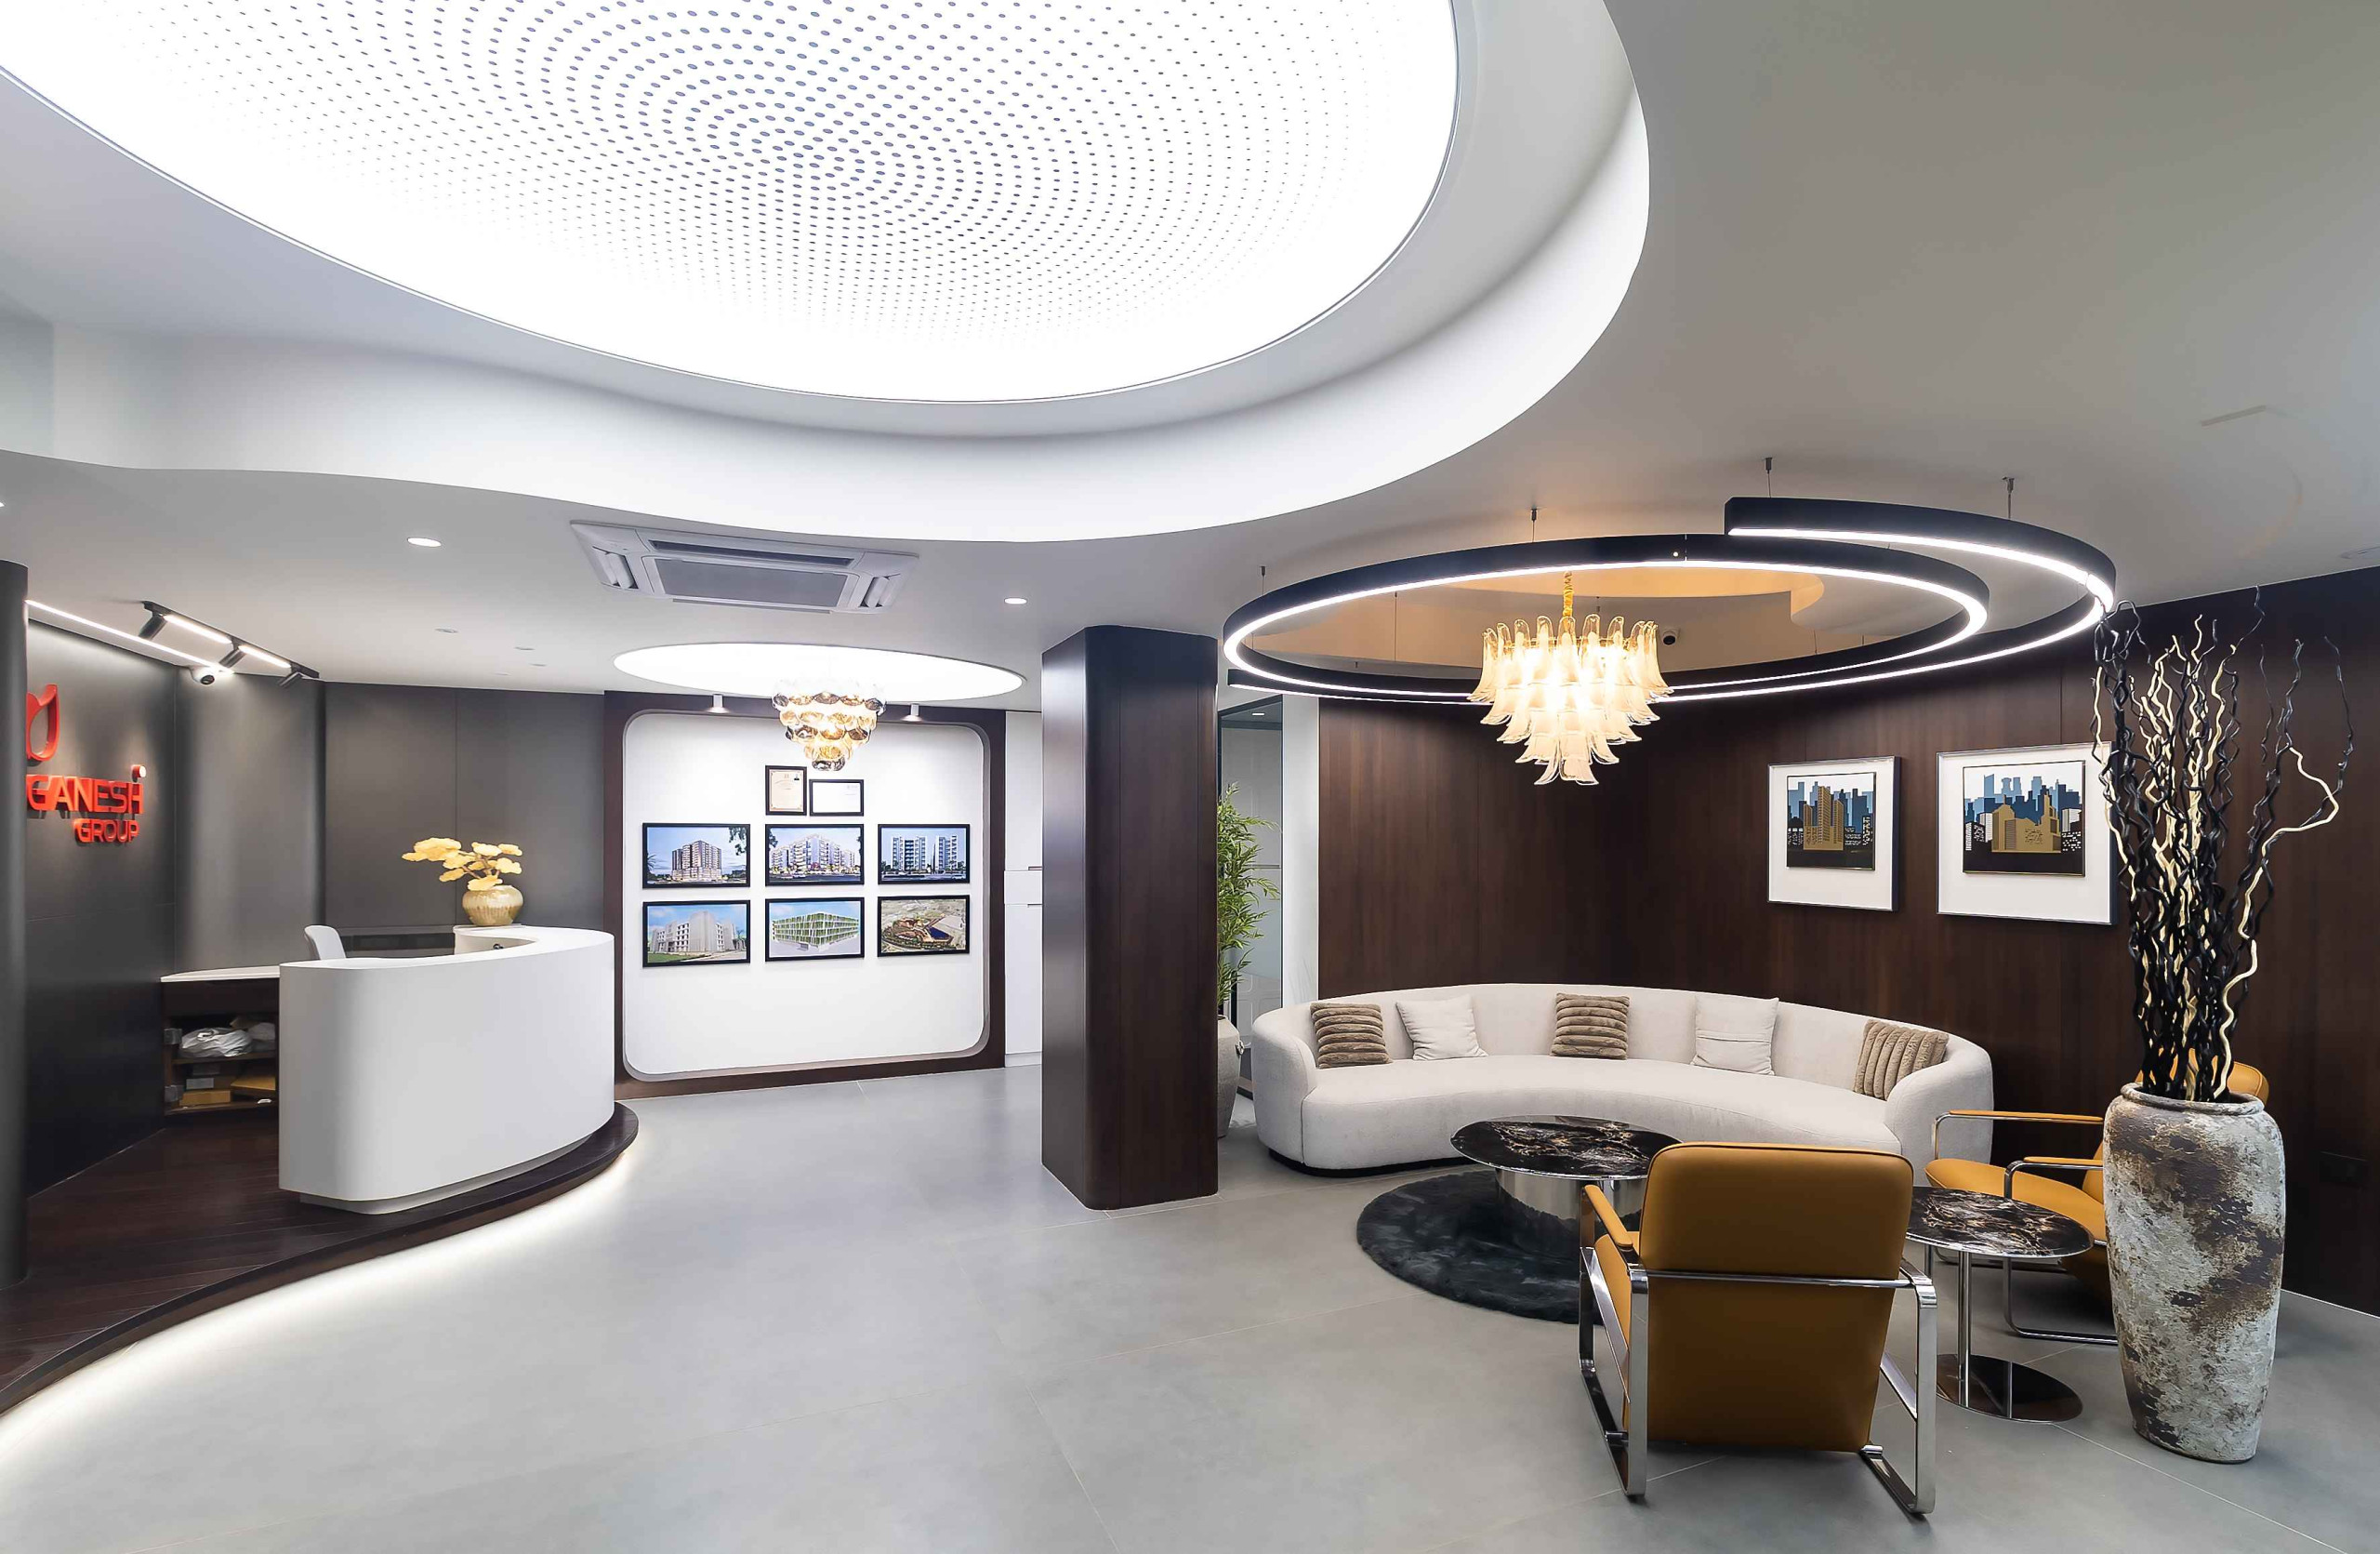
The reception desk stands out through its flowing white form, contrasting with the darker floor platform. Its curved silhouette introduces softness into the corporate environment, while subtle underlighting highlights the desk’s shape.
The surrounding finishes and decorative elements maintain a professional atmosphere without unnecessary visual clutter. A framed display of architectural and real estate projects adds relevance to the setting, connecting the reception area with the company’s business identity.
Waiting Lounge: Comfort and Visual Appeal
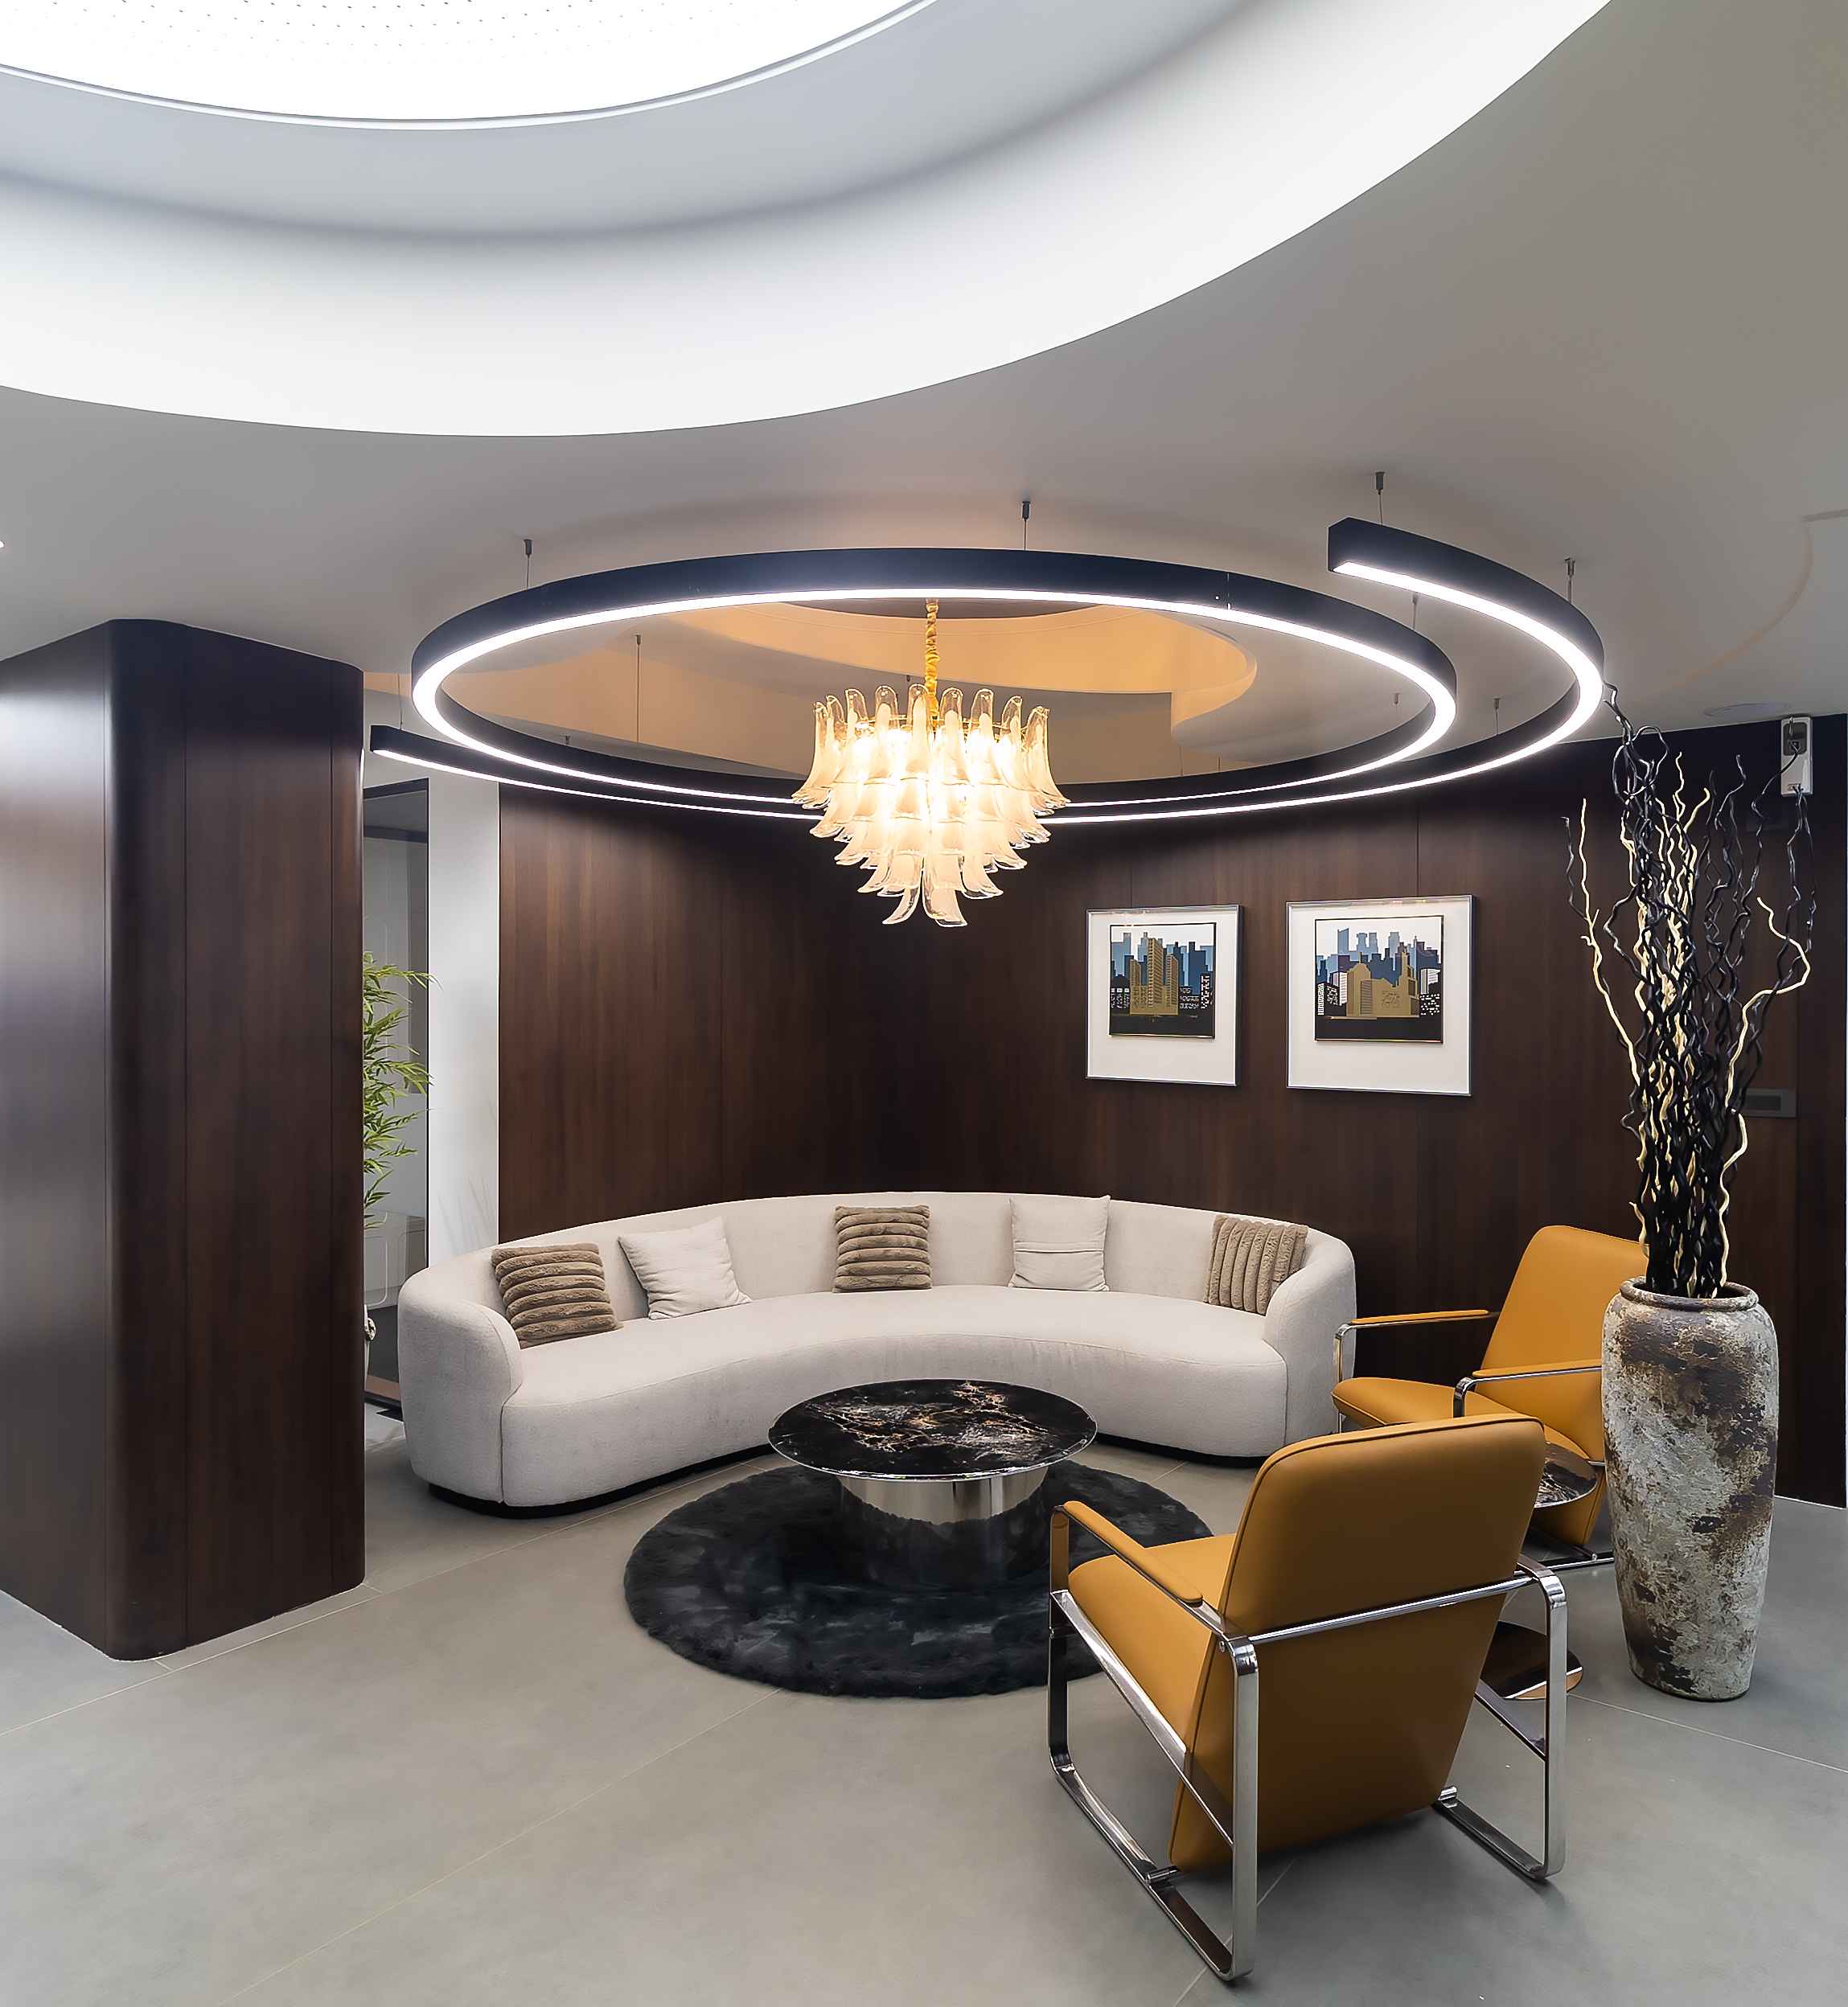
The waiting lounge introduces a more relaxed atmosphere through a curved neutral sofa, textured cushions, sculptural coffee tables, and a mustard-toned accent chair. Dark wood finishes and framed architectural artwork add depth and visual interest.
Above, a circular ceiling installation and statement chandelier create a focal point. Decorative branches and a textured floor vase complete the arrangement, balancing comfort with a distinctive design character.
Conference Rooms, Executive Cabins and Discussion Areas
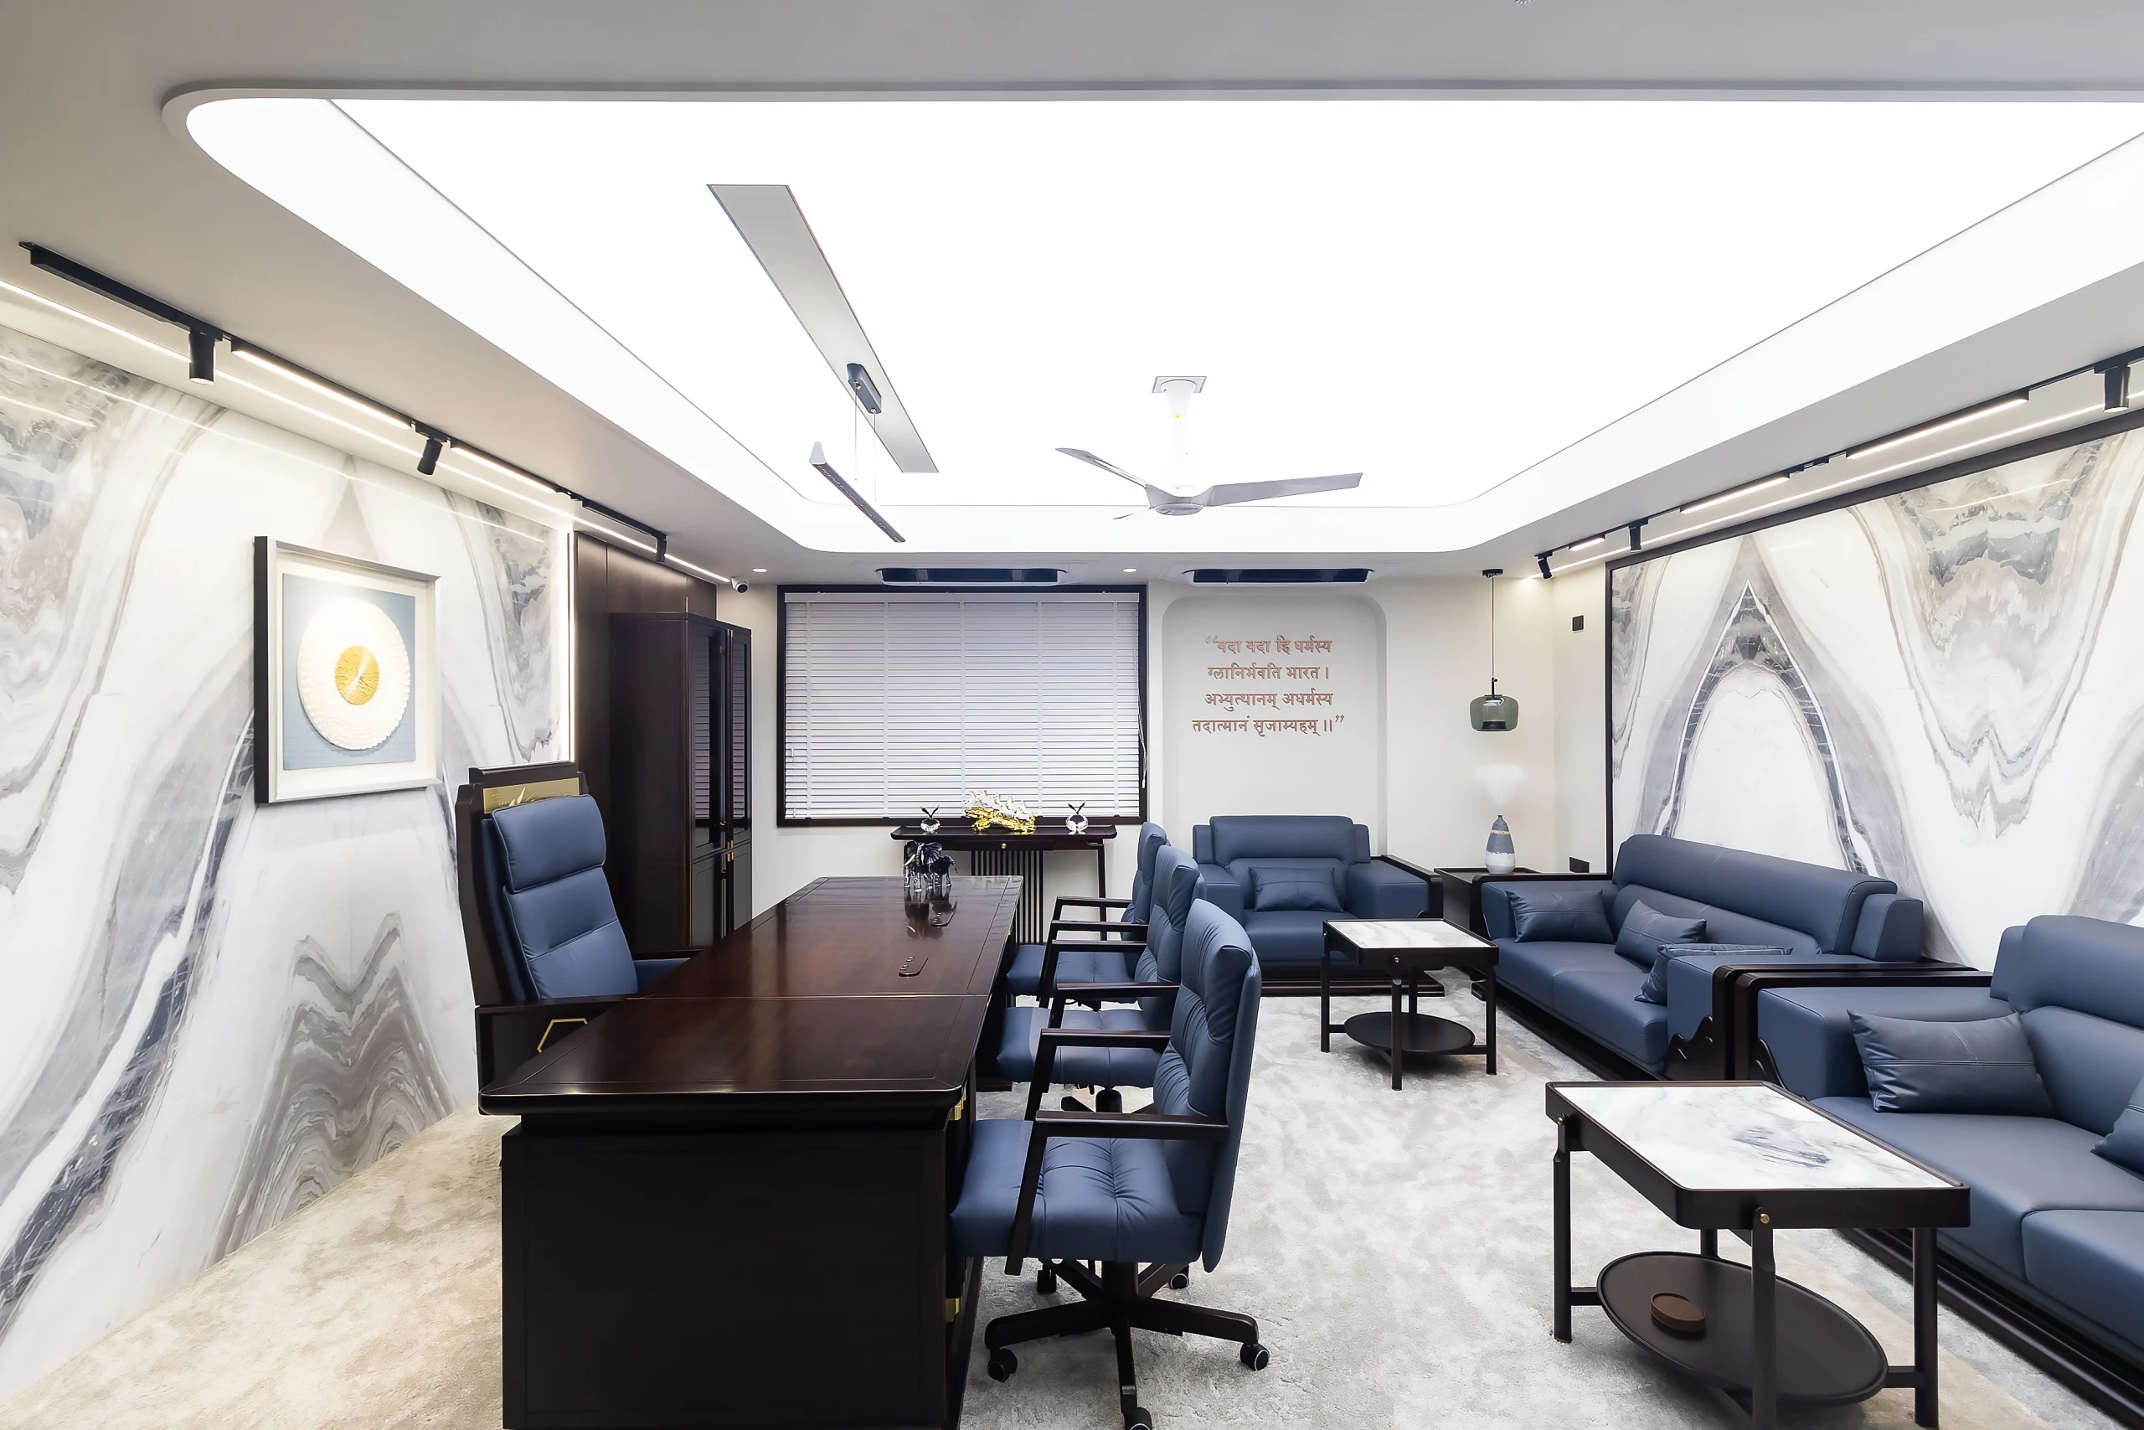
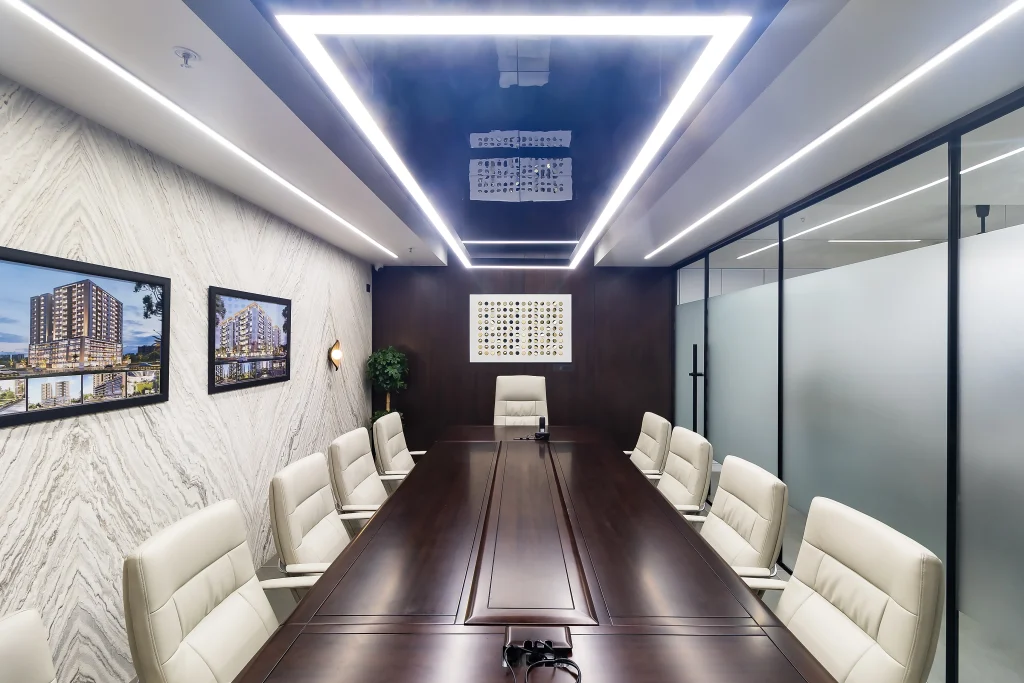
The conference rooms adopt a more structured design language, with long meeting tables, organised seating, glass partitions, and darker finishes. Geometric illuminated ceiling details and carefully selected artwork add character while keeping the focus on meetings and presentations.
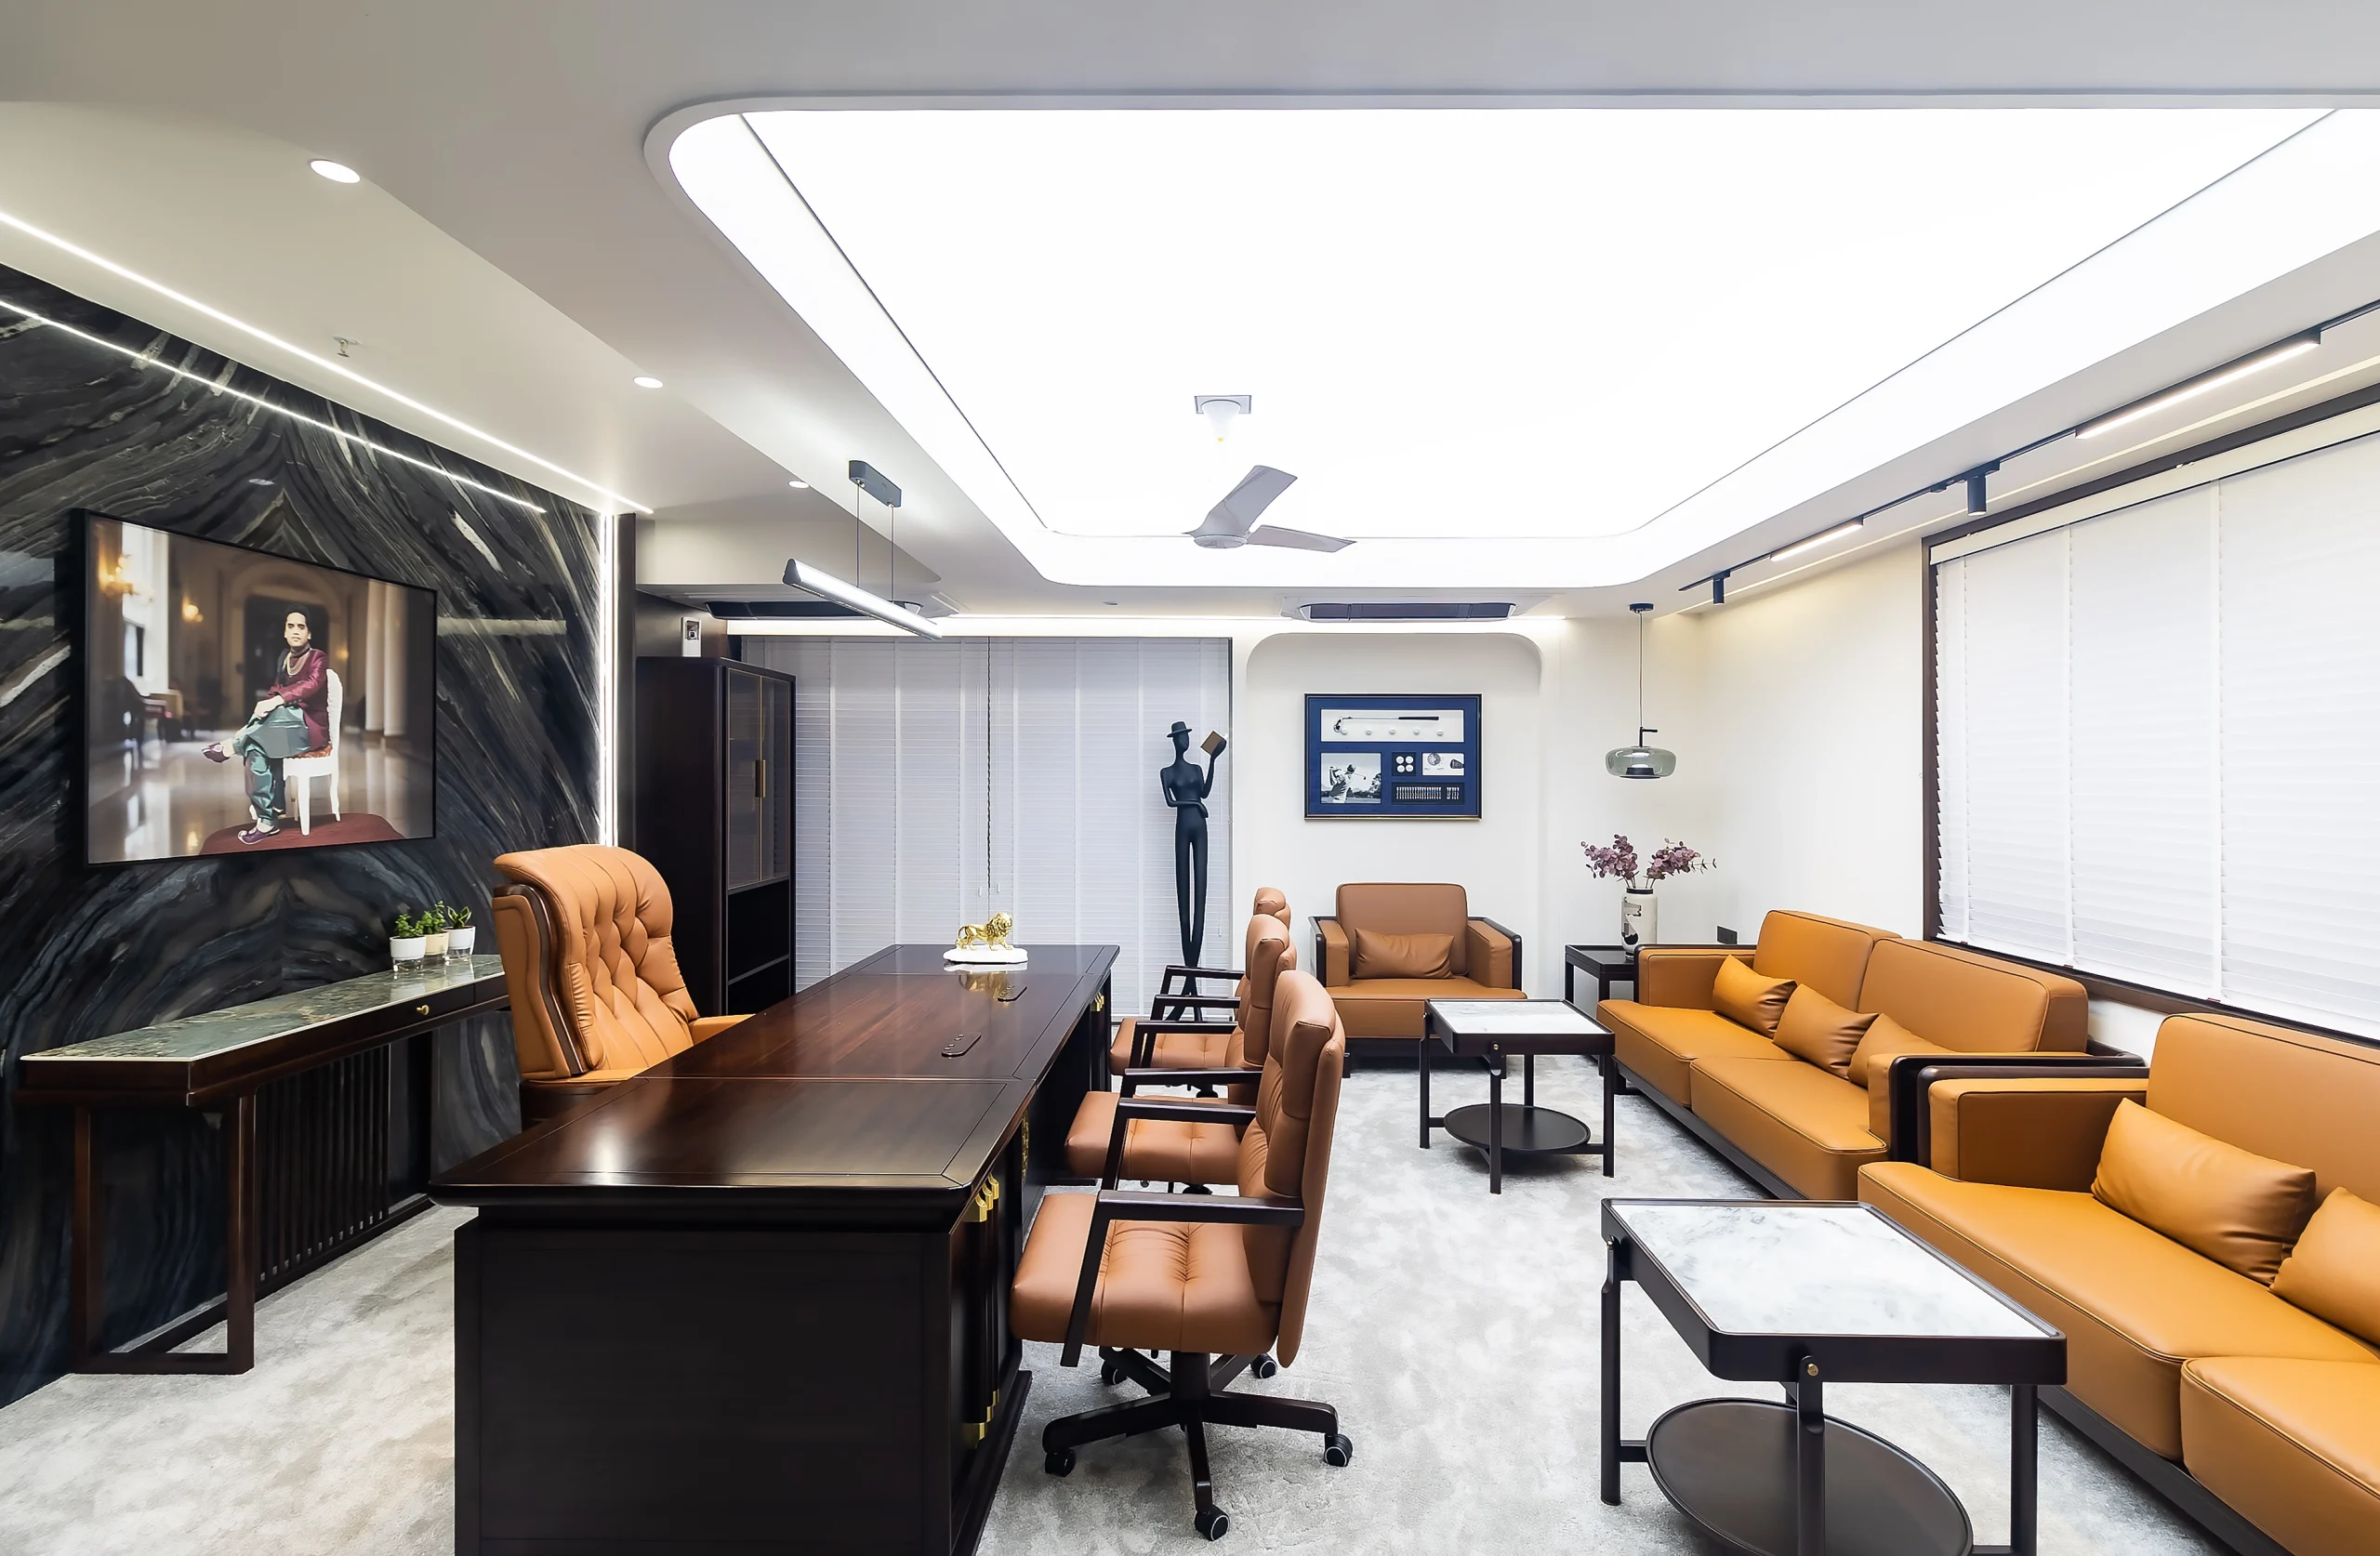
Executive cabins and discussion areas introduce warmer seating tones against lighter walls and clean architectural finishes. Dark tables and glass partitions help define functional zones without making the office feel closed. The combination of comfortable furniture and organised layouts supports everyday work, internal discussions, and client meetings.
Colour Palette, Materials and Lighting
The interior combines dark finishes, white elements, glass, metal detailing, and neutral flooring. Orange branding creates a strong visual connection to Ganesh Group, while mustard-toned furniture and green planting introduce warmth and contrast.
Lighting works alongside these materials to shape the atmosphere. Illuminated branding, reception underlighting, decorative chandeliers, and geometric ceiling features draw attention to selected areas. Rather than relying on a uniform treatment throughout, the design uses contrasting finishes and lighting features to give different spaces their own identity.
Ganesh Ji Mandir: A Meaningful Design Element
The dedicated Ganesh Ji mandir introduces a spiritual and culturally meaningful feature within the contemporary office. Its presence adds a personal dimension to the workplace, demonstrating how corporate interiors can accommodate cultural values alongside professional requirements.
This detail contributes to the office’s individual character without taking away from the overall design language.
Design Impact and Client Experience
The Ganesh Group office illustrates how thoughtful interior planning can connect brand identity with the everyday workplace experience. Its expressive reception, comfortable waiting lounge, and structured meeting areas create distinct environments for visitors, employees, and business discussions.
For a real estate company, the office also forms part of the client experience. A considered layout, distinctive finishes, and professional meeting spaces can help establish a consistent brand image while supporting practical business activities. The balance between softer forms in visitor-facing areas and structured spaces for meetings gives the workplace a clear functional rhythm.
Professional Recognition
Bhavin Amrutiya Architects works across architecture, interior design, planning, and spatial design. Its approach focuses on combining contemporary aesthetics with functional layouts, considered material choices, and attention to detail.
The firm’s completed projects demonstrate its approach to creating spaces that respond to client requirements while maintaining a distinct design identity.
Conclusion
The 2,800 sq. ft. Ganesh Group office brings together distinctive branding, sculptural forms, contrasting materials, and carefully considered lighting. From the reception and waiting lounge to the conference rooms and Ganesh Ji mandir, the design creates a varied workplace experience.
Through this project, Bhavin Amrutiya Architects demonstrates how corporate interiors can combine visual character, functional planning, and brand identity within a cohesive environment.
Project Fact File
- Project: Ganesh Group Corporate Office
- Location: Ahmedabad, Gujarat, India
- Project Area: 2,800 sq. ft.
- Design Firm: Bhavin Amrutiya Architects
- Project Type: Corporate Office Interior
- Design Focus: Spatial planning, materials, lighting, and brand identity
- Photography Credit: Bhavin Amrutiya