

Most tile and sanitaryware showrooms compete on the same terms: more SKUs, brighter lighting, and larger floor plates. Yet a growing body of retail design evidence suggests this approach is reaching its limit, customers are not short on options, they are short on confidence. The gap between “seeing a product” and “deciding to buy it” is where most conventional showrooms lose the sale.
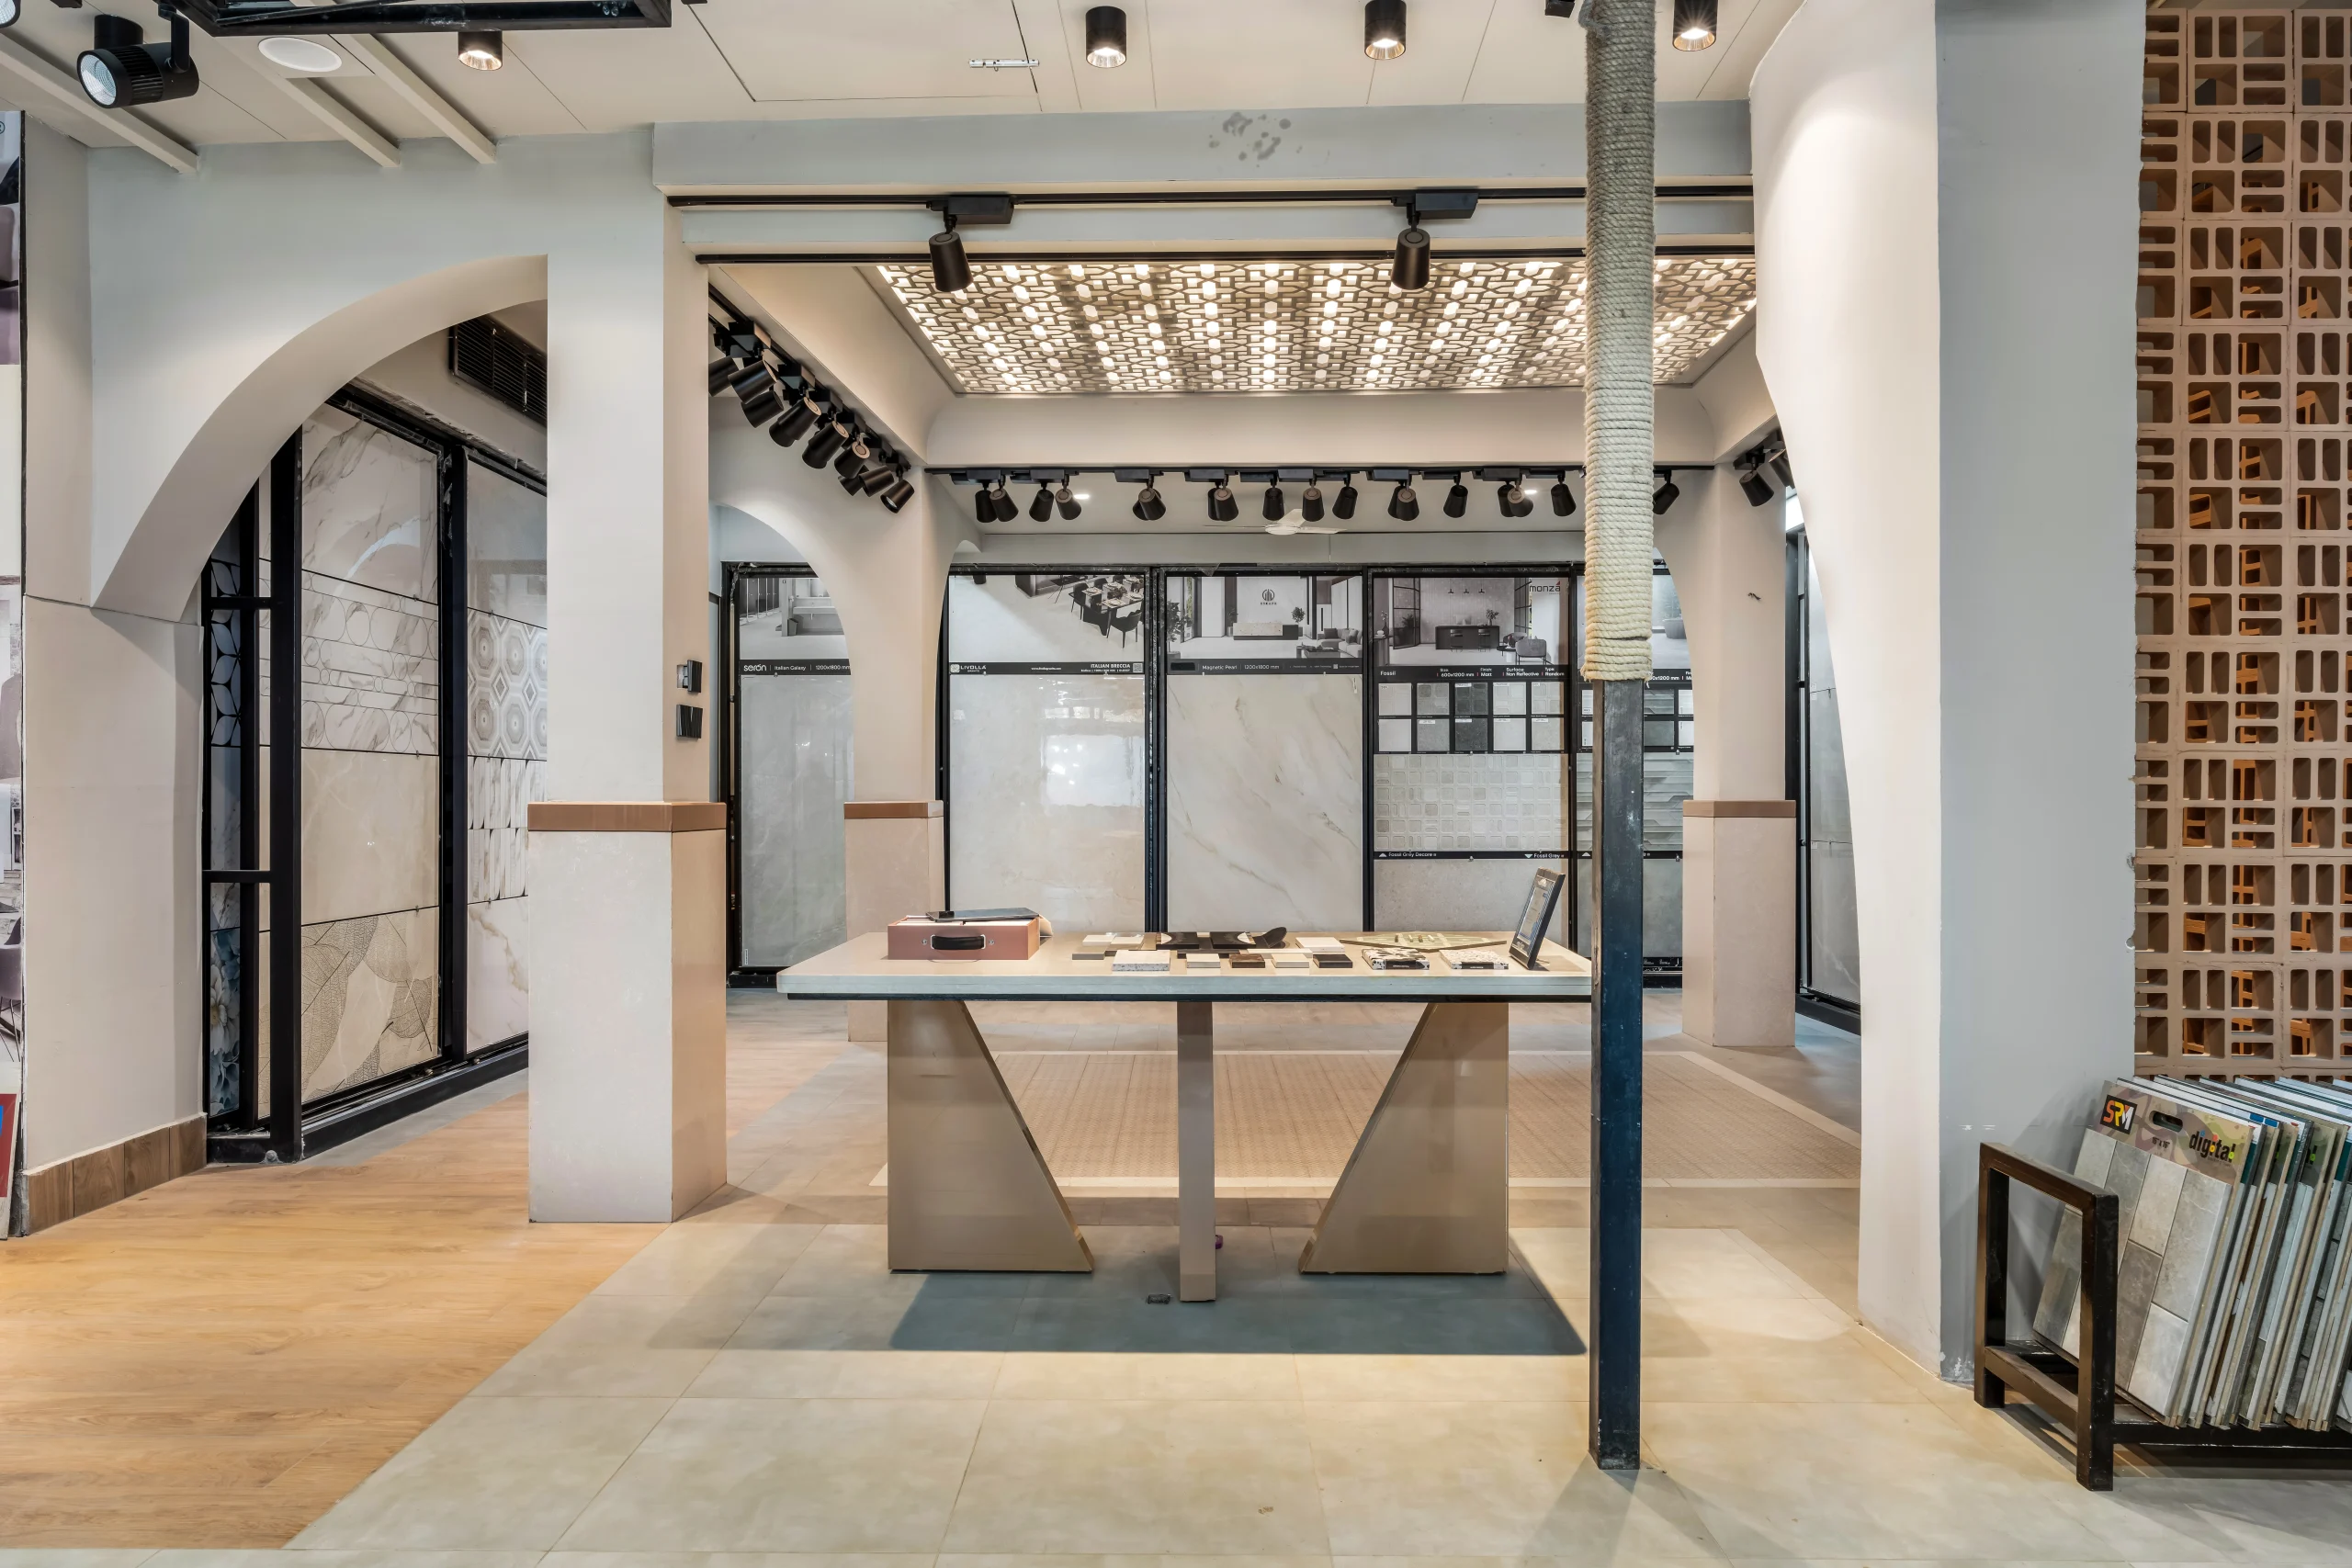
A recent transformation of Jayshree Pipes & Sanitaryware in Jaripatka, Nagpur, offers a useful case study in closing that gap. Designed by Ar. Ankit Goglani and ID Komal Goglani of COZ Design Studio, the 500 sq. ft. showroom was reimagined not as a display of products but as a decision-making environment, and the result was a 20% increase in sales conversions. For showroom owners weighing whether a niche, experience-center format is worth the investment, the project offers a clear answer and a working template.
The Core Problem: Product-Heavy Showrooms Ask Customers to Do the Imagining
Conventional showrooms rely on the customer’s imagination to bridge the gap between a tile sample on a wall and a finished bathroom or kitchen. That gap is where hesitation, comparison paralysis, and ultimately lost sales occur.
The COZ Design Studio approach reverses this. Rather than displaying tiles as isolated samples, the studio built a series of real-life vignettes. A bathroom corner that reads as a complete bathroom and a kitchen wall that reads as a finished kitchen. Customers no longer have to picture the result; they walk into it. This single shift from product display to scenario experience is the design principle that underlies the entire transformation and is the one most directly transferable to other showroom formats.
Small Footprint, Disciplined Planning
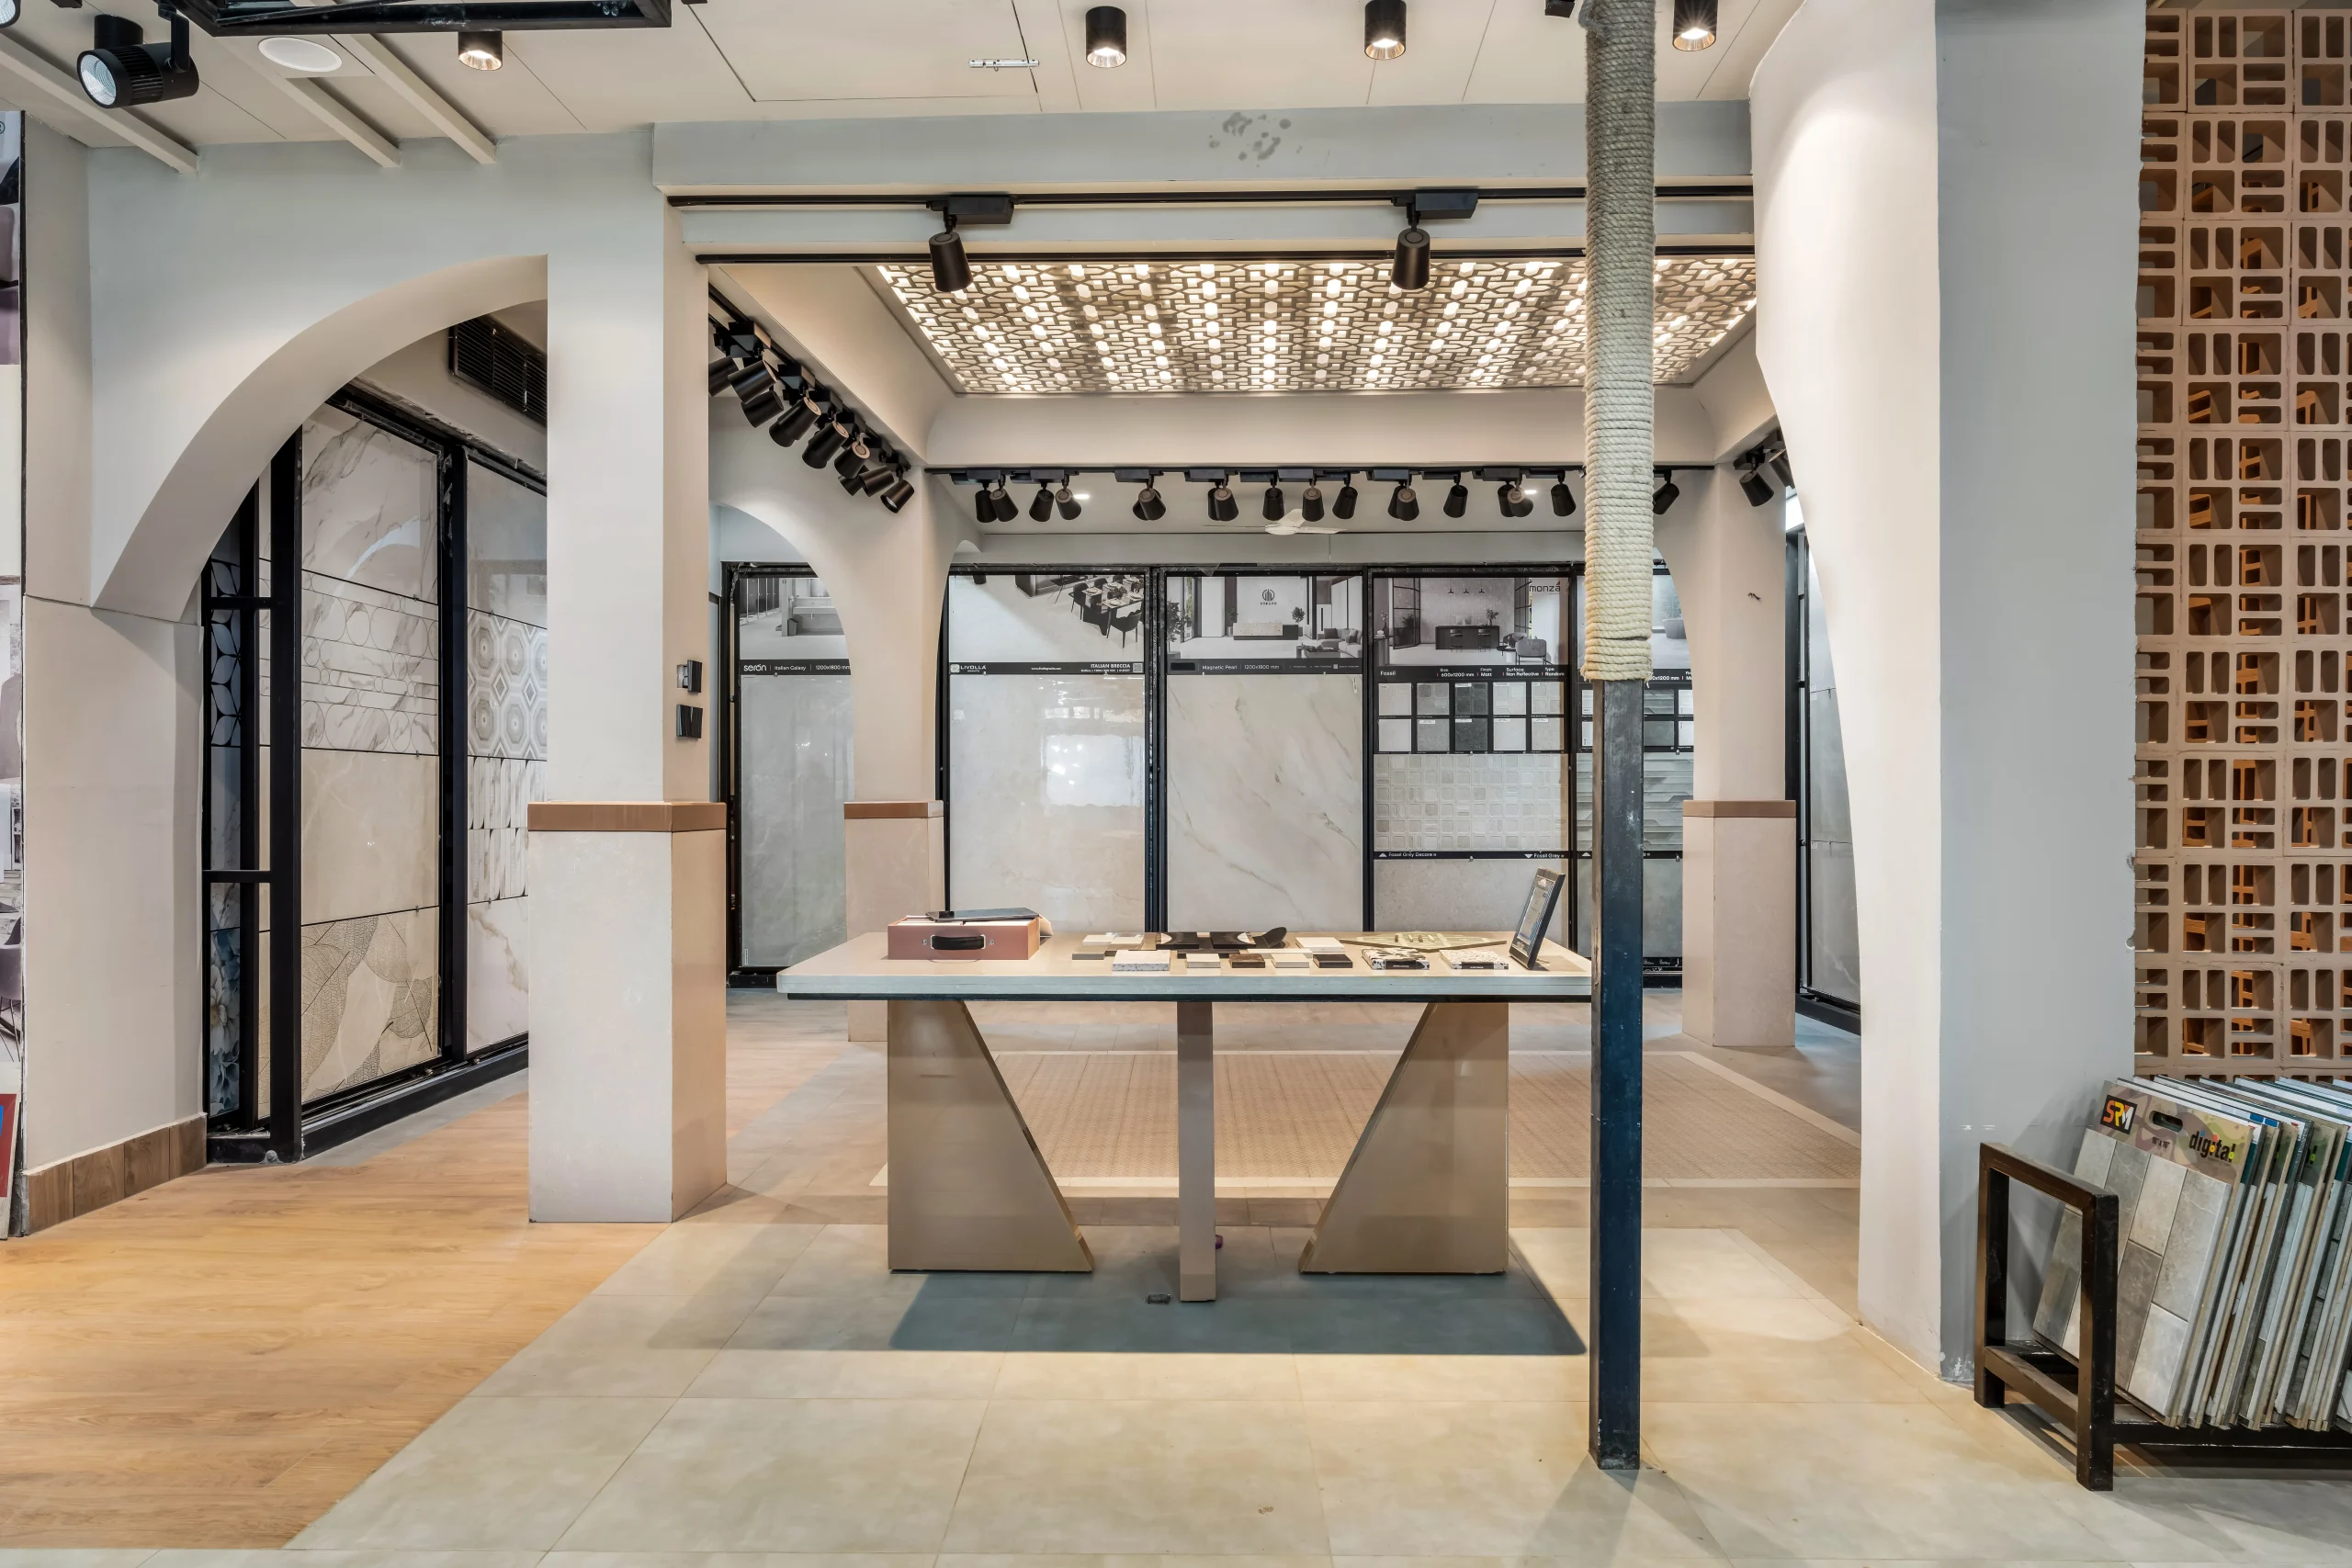
At 500 sq. ft., the project also demonstrates that experience-center design is not reserved for large-format flagship stores. The design deliberately avoided the instinct to stock every category. Instead, materials were grouped by real-life context rather than product type, with open sightlines and clear zoning used to make the space feel larger than its actual footprint.
For owners operating in similarly constrained spaces, which describes the majority of tier-2 and tier-3 city showrooms, this is arguably the most important takeaway: differentiation does not require more square footage. It requires more disciplined use of the footage already available.
Lighting as a Decision-Making Tool, Not Just Illumination
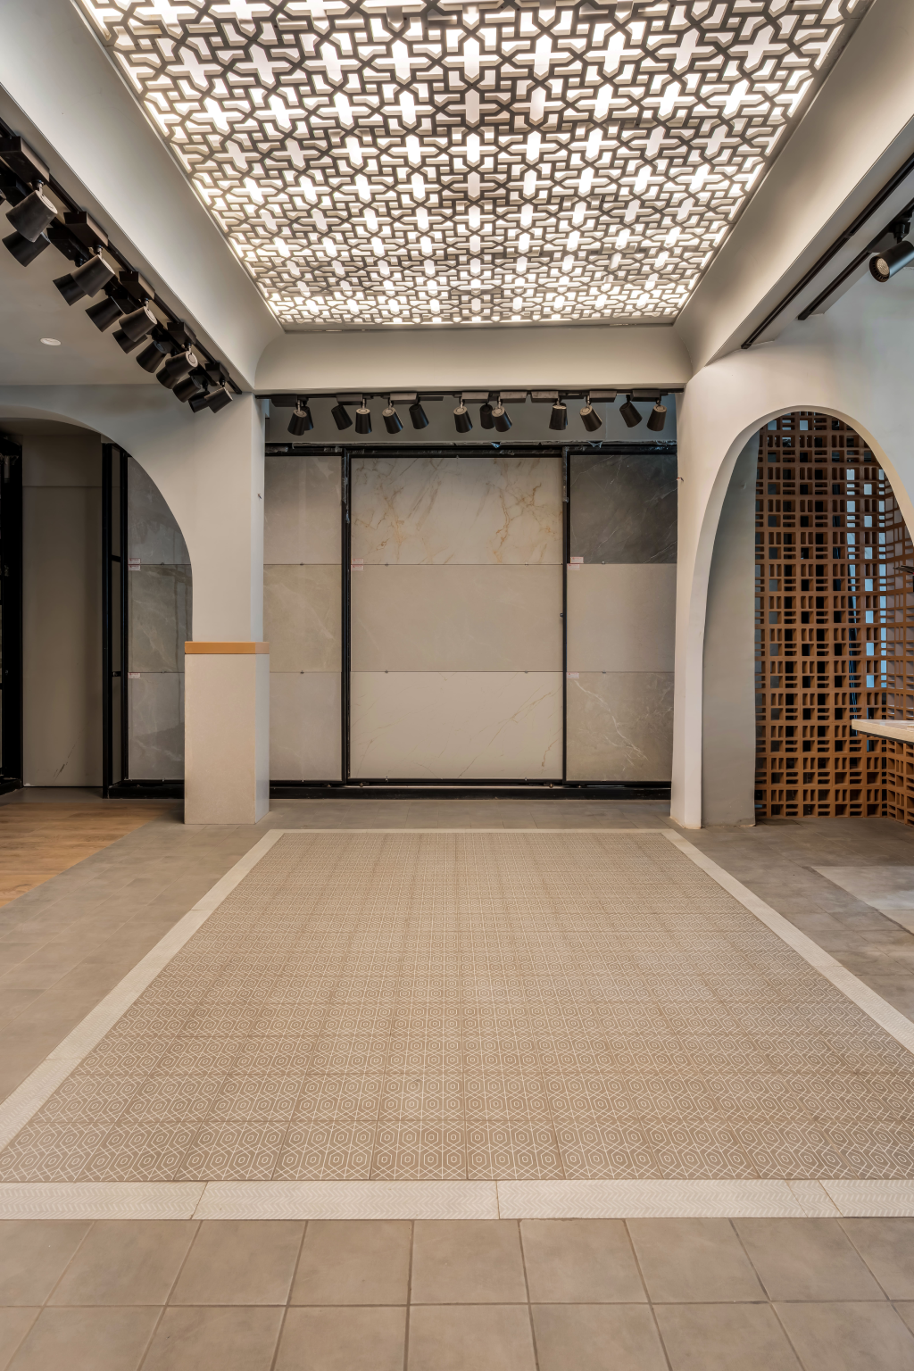
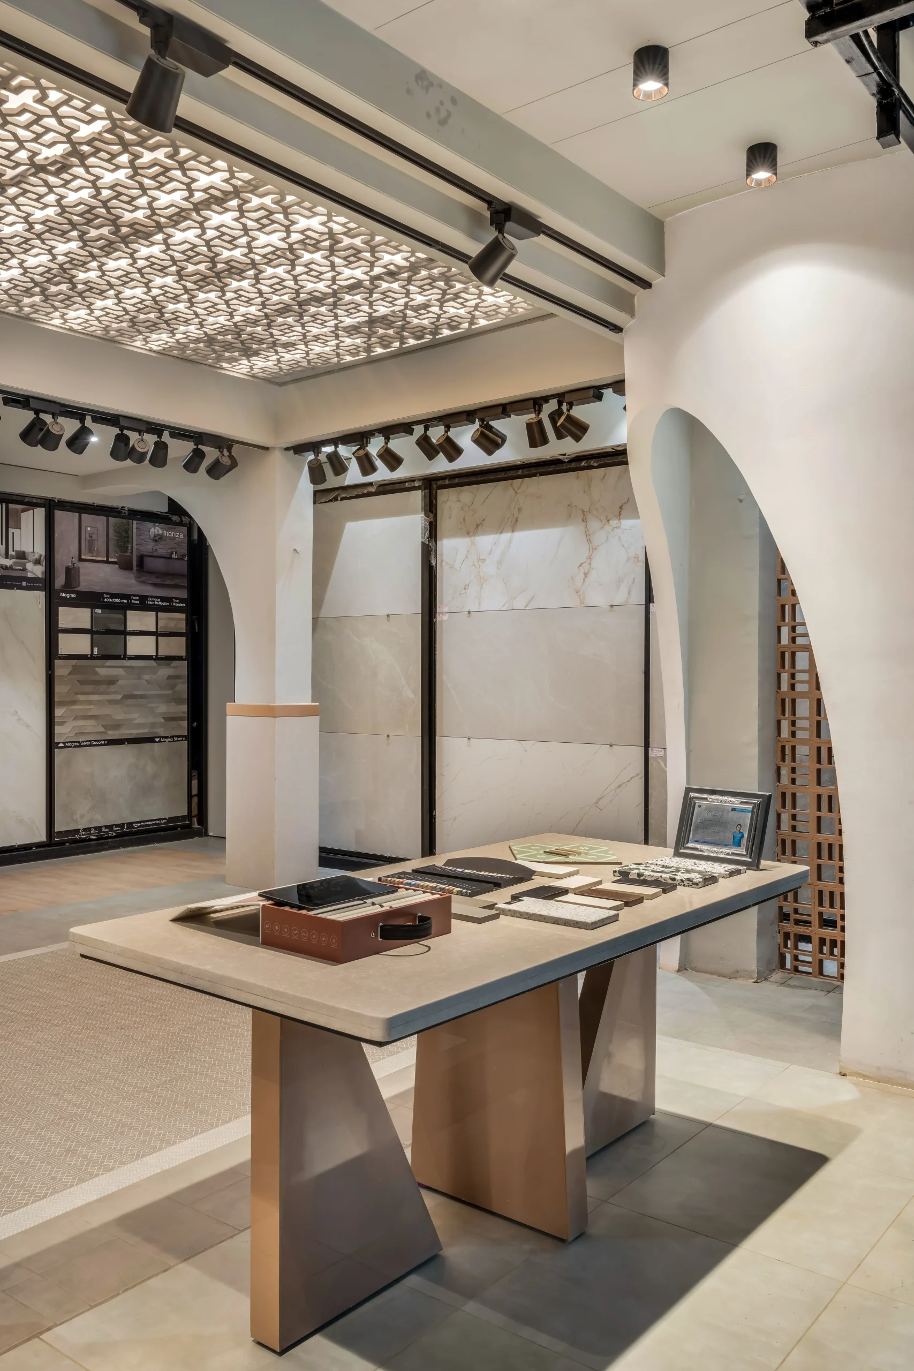
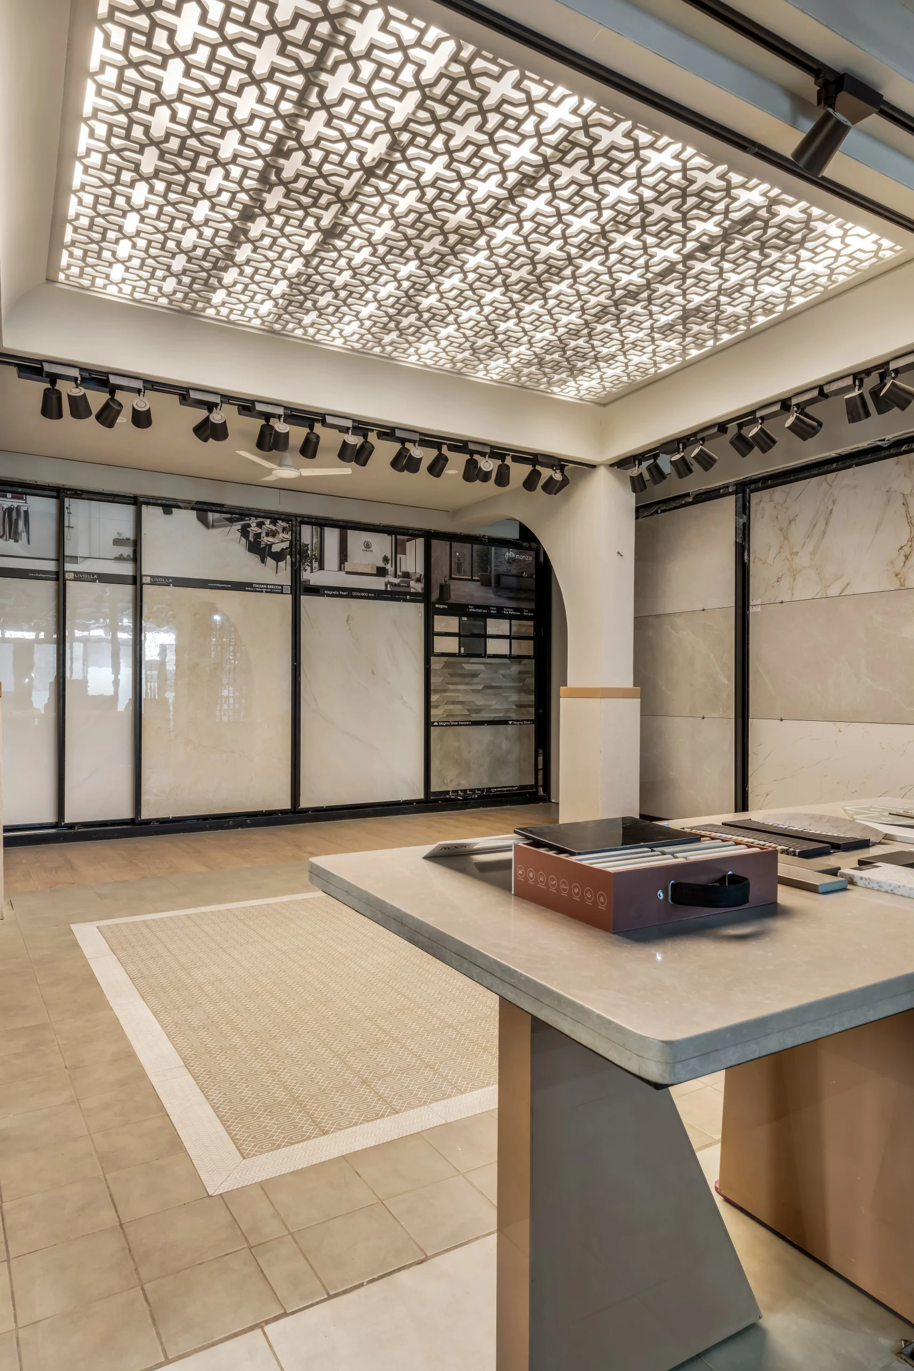
One of the more technically considered elements of the project is its lighting strategy. Each display zone was designed with three distinct lighting conditions, warm, natural, and cool, mirroring the range of lighting a tile might actually encounter in a customer’s home. Rather than asking customers or architects to guess how a finish will read under their own home lighting, the showroom shows them directly.
This detail matters for owners evaluating design proposals: lighting in an experience center should be treated as a specification tool, not a décor decision. It is one of the few investments that directly shortens the buying journey.
Technology as a Closing Tool, Not a Gimmick
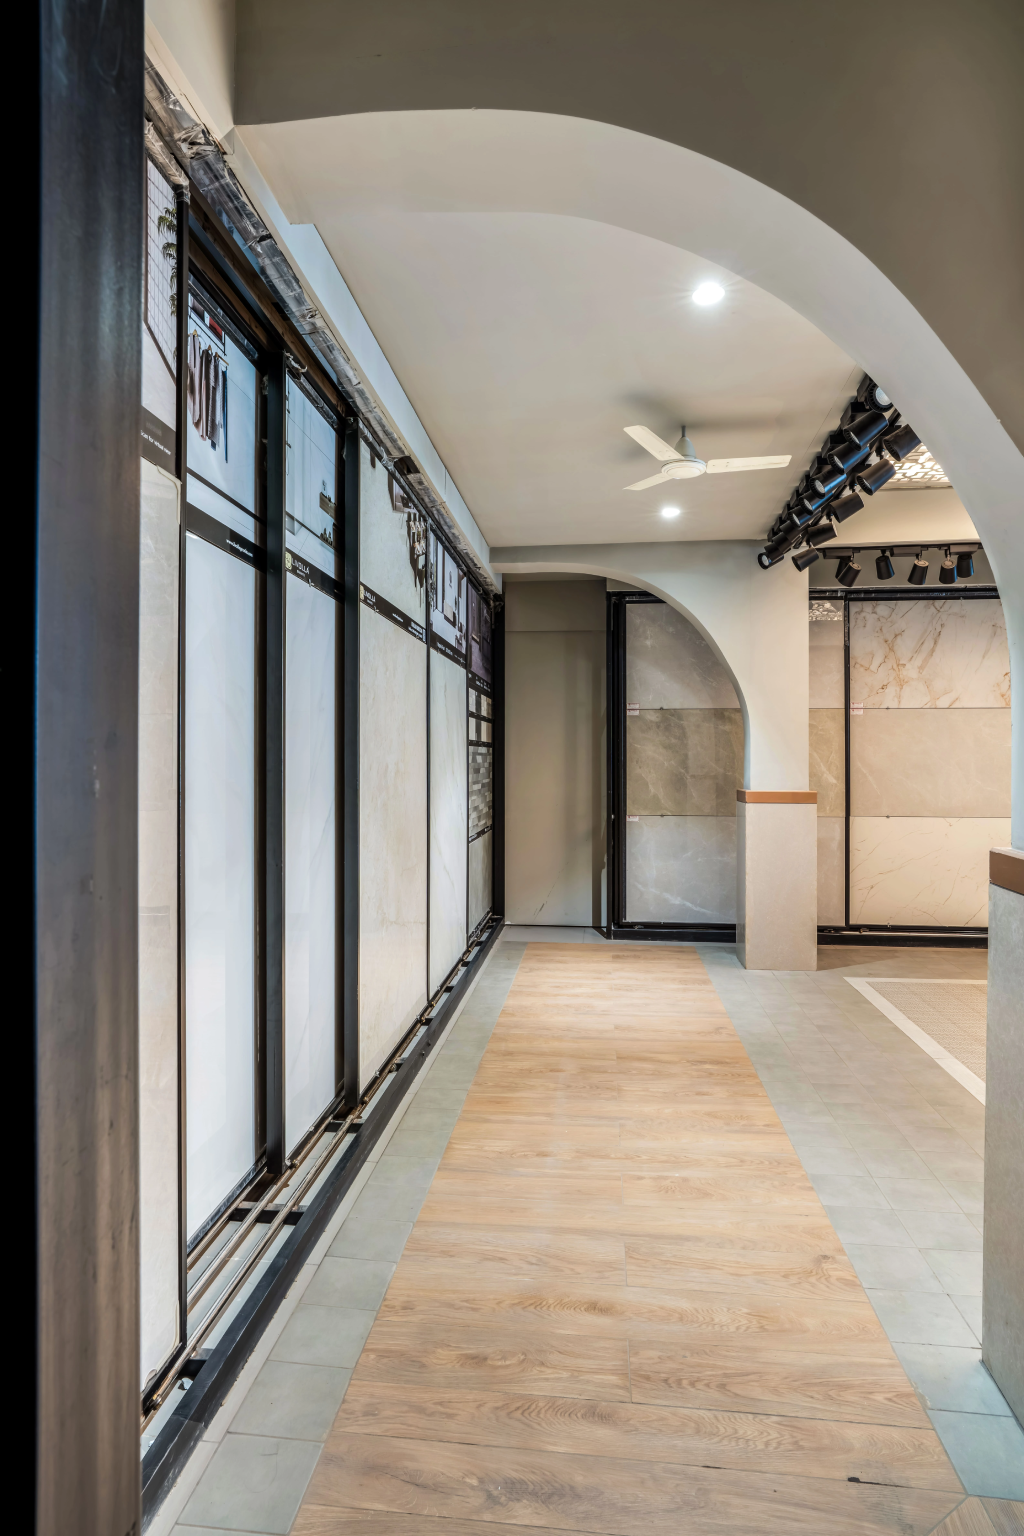
The showroom also integrates 3D visualization, allowing customers to see chosen materials rendered into their own space in real time. Used well, this kind of technology functions less as a novelty feature and more as a closing tool, it removes the last point of doubt before a purchase decision is made.
The Underlying Design Philosophy
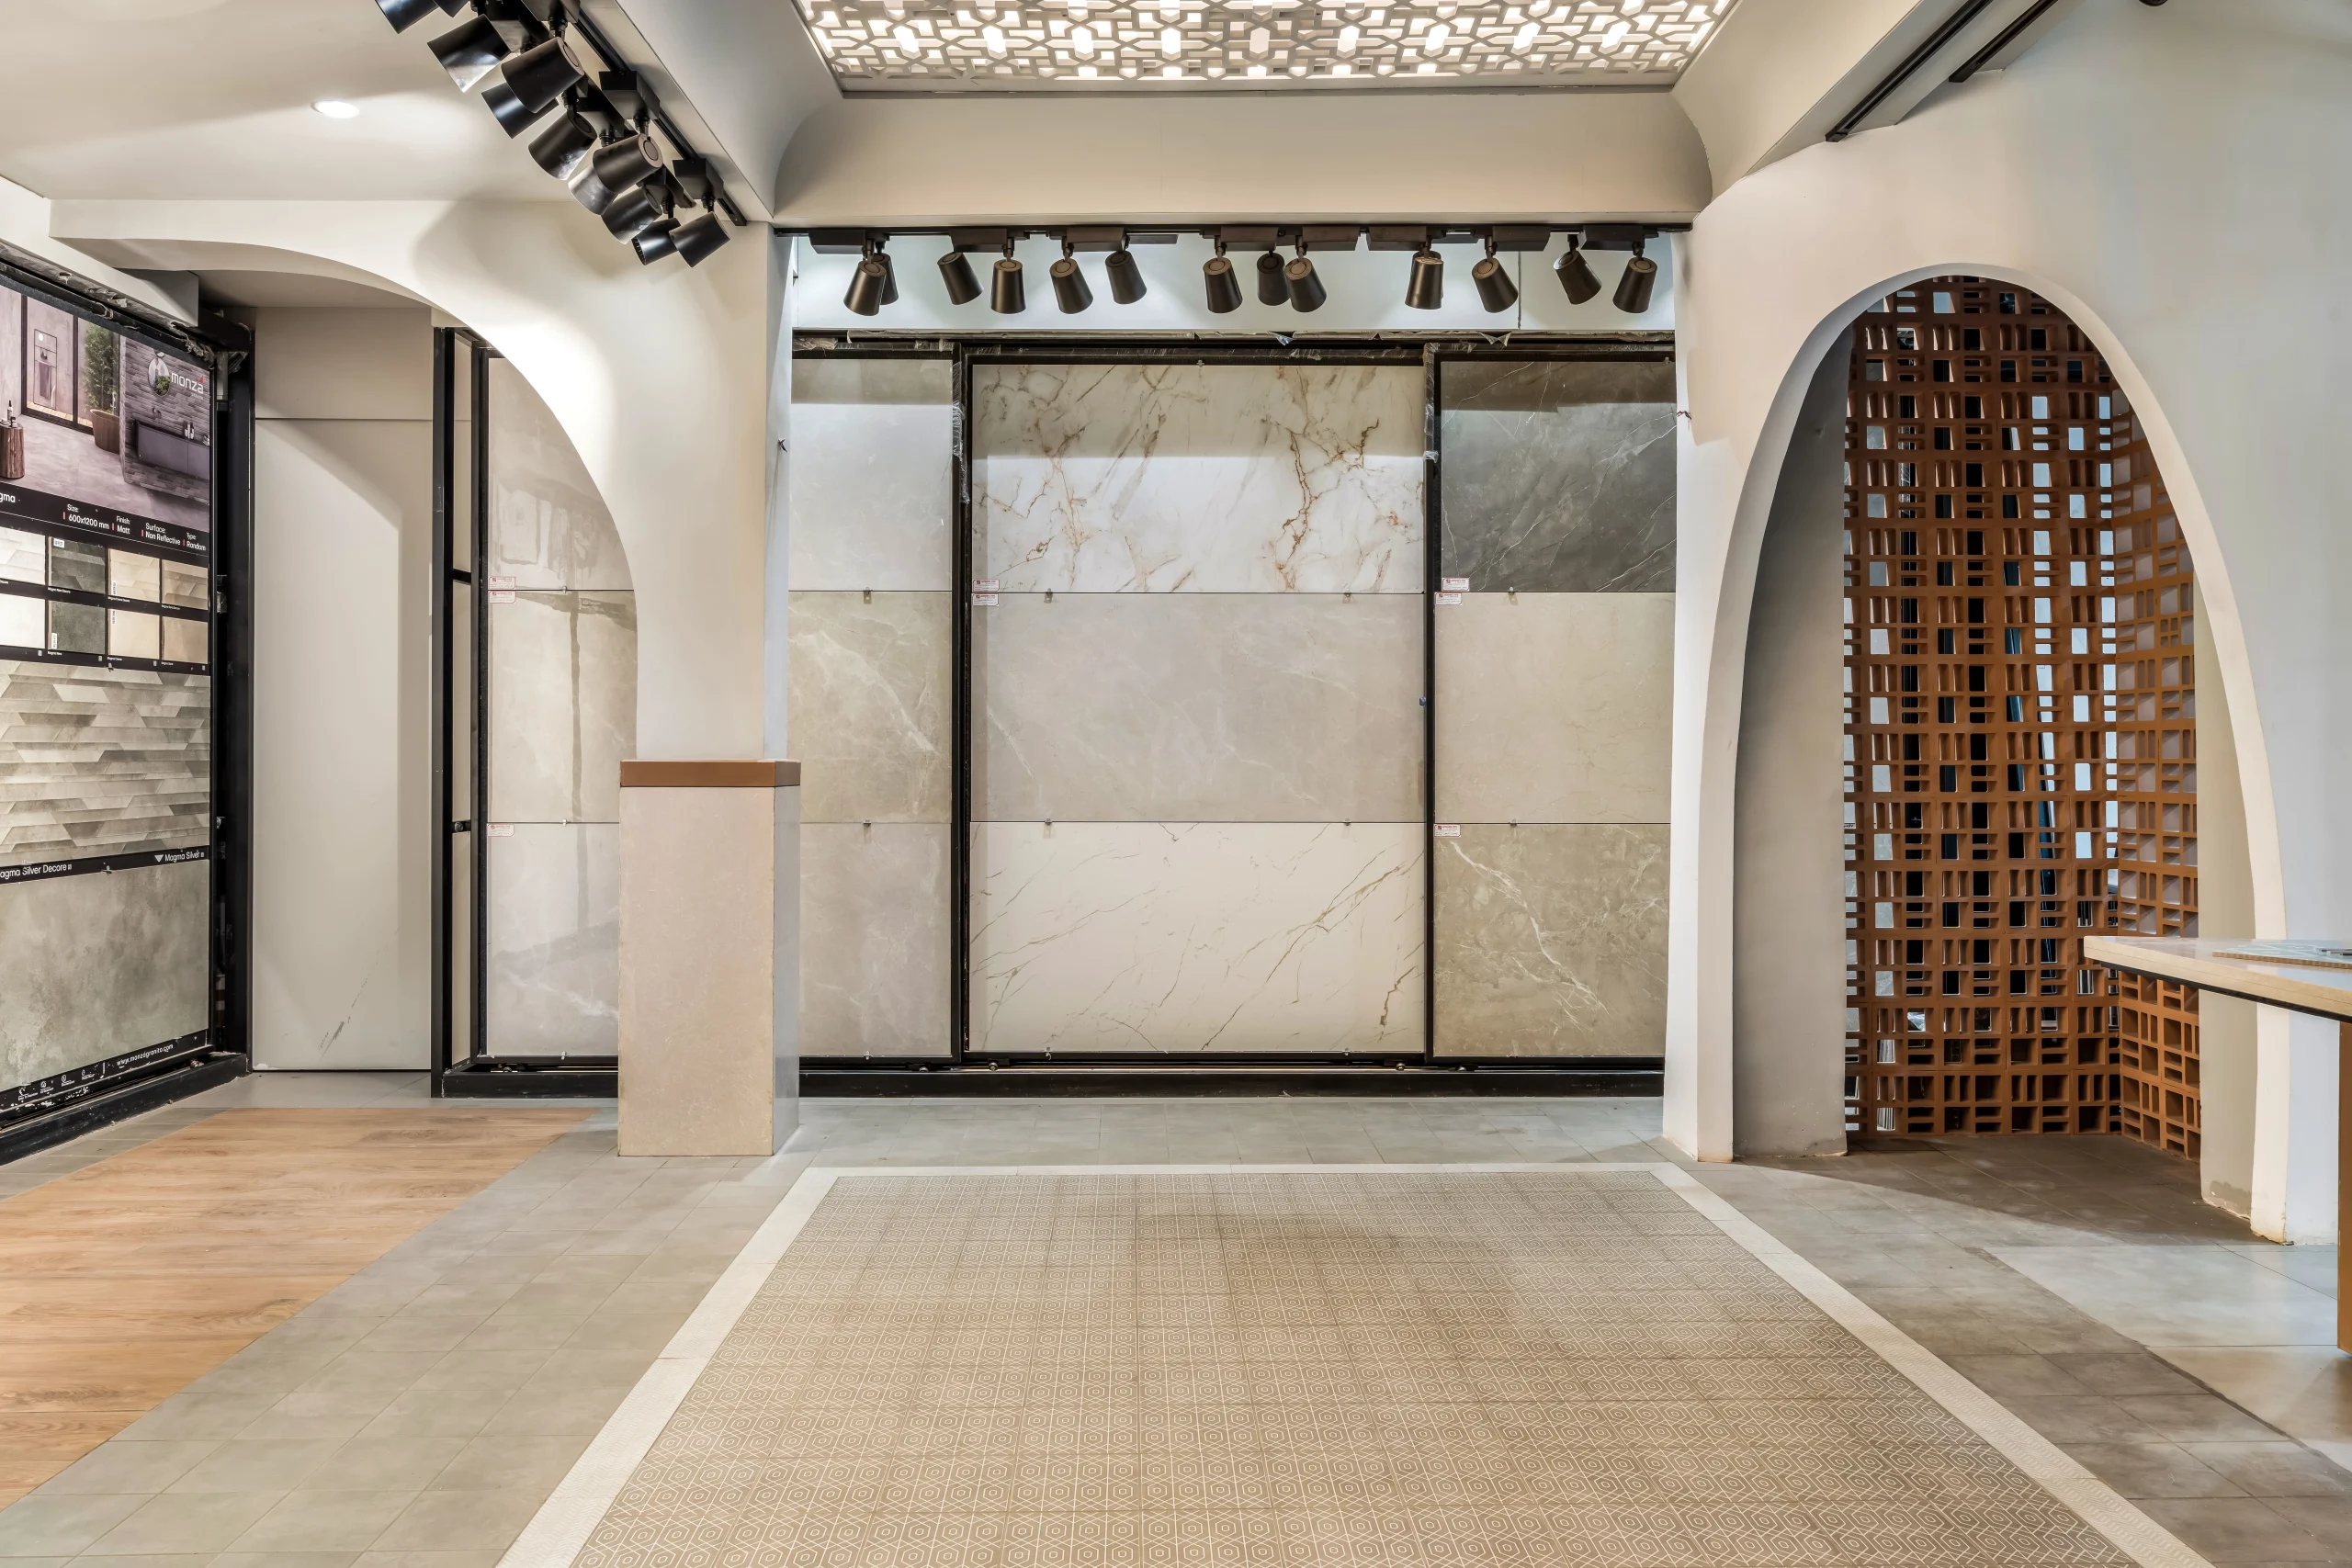
Ar. Ankit Goglani frames the project’s success around a simple premise: retail design should begin with understanding how people shop, not with how products should be arranged. Every circulation path, display composition, and viewing angle in the Jaripatka showroom was planned around observed customer behaviour rather than category convention. This is consistent with COZ Design Studio’s broader design ethos, “be’COZ’ every line we draw has a reason,” and it is the discipline that separates an experience center from a simply well-decorated showroom.
What This Means for Showroom Owners
The measurable outcome, a 20% rise in conversions from the same product catalog, same location, and a modest 500 sq. ft. footprint, suggests the return on this kind of design investment is not cosmetic. For owners considering a similar move, the project points to four transferable principles:
- Design for decisions, not display. Show the finished scenario, not the raw material.
- Zone by use-case, not by product category.
- Treat lighting as a specification tool that mirrors real home conditions.
- Use visualization technology to close, not just impress.
As tile and sanitaryware retail become increasingly commoditized, the showrooms that shift from product galleries to experience centers are likely to be the ones that hold margin and market share in the years ahead. The Jaripatka project is a modest-sized proof of that thesis.
Project Fact File
Project Name: Jayshree Pipes & Sanitaryware
Location: Jaripatka, Nagpur
Total Area: 500 Sq. Ft.
Typology: Retail Store / Experience Centre
Design Firm: COZ Design Studio
Lead Designers: Ar. Ankit Goglani & ID Komal Goglani
Photography Credits: Kaustubh Deoghar