

A well-designed home is more than just beautiful interiors; it should make everyday living comfortable, functional, and effortless. This 900 sq. ft. 2BHK flat in Akurdi, Pune, designed by Akhil Shaikh and the team at AKS Designs, reflects that approach through smart planning, customised furniture, and a clean contemporary design that makes the most of every available space.
Founded in 2017, AKS Designs is led by Akhil Shaikh, founder and principal interior designer, with a vision to create interiors that balance aesthetics and practicality. Based in Chinchwad, Pune, AKS Designs specialises in architecture, interior design, turnkey solutions, space planning, and design consultancy. This project is another example of the firm’s commitment to designing homes that are elegant, functional, and built around the client’s lifestyle.
A Modern Home Designed Around Everyday Living
The objective of this project was simple: to create a home that feels elegant without becoming complicated. Clean lines, soft neutral colours, warm wooden finishes, curved forms, and customised furniture create a modern yet welcoming atmosphere. Smart storage solutions and thoughtful space planning ensure the home remains functional, organised, and comfortable for everyday living.
A Welcoming Entrance That Creates the Perfect First Impression
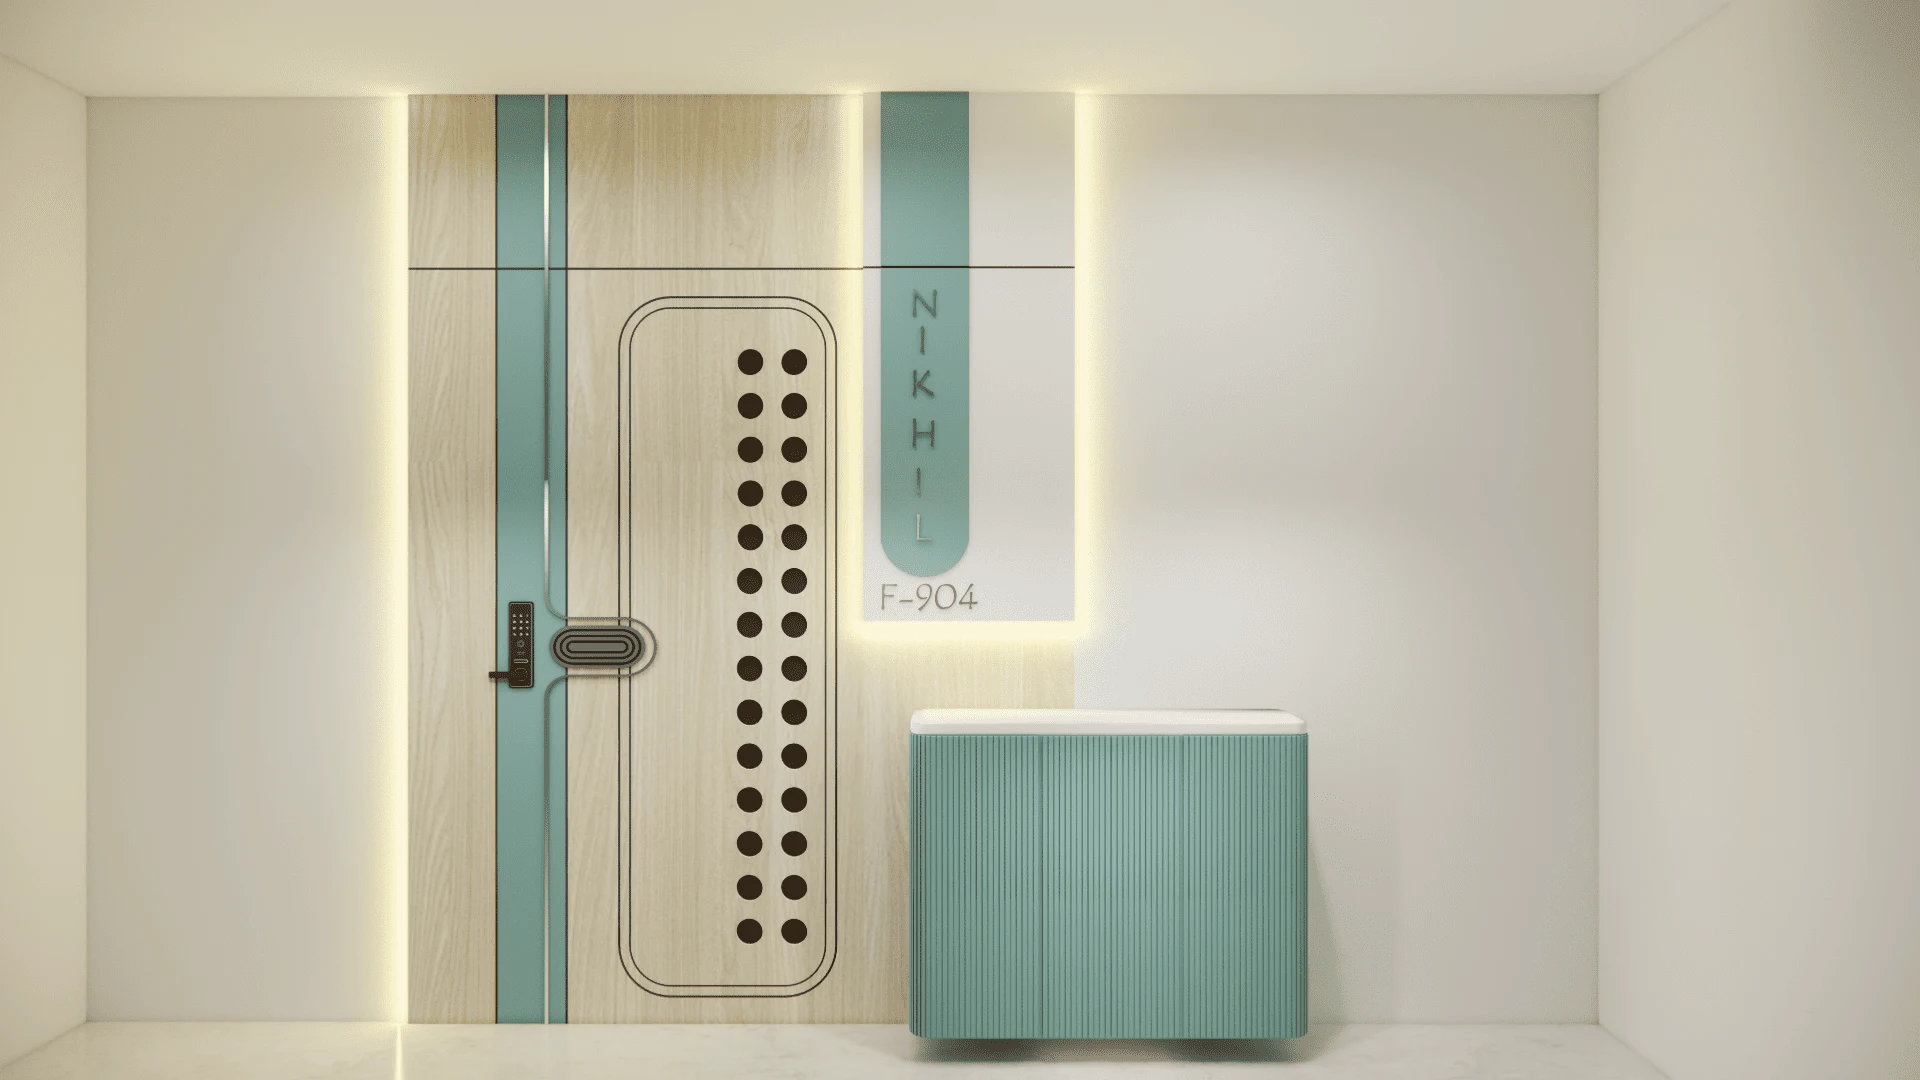
The entrance introduces the home’s contemporary design language with an organic-shaped foyer partition, vertically fluted wave panel, designer mirror, and floating console. This customised partition creates privacy without blocking natural light, while soft lighting and neutral finishes make the entrance feel open, welcoming, and visually connected to the living area.
Living Room Designed for Comfort and Character
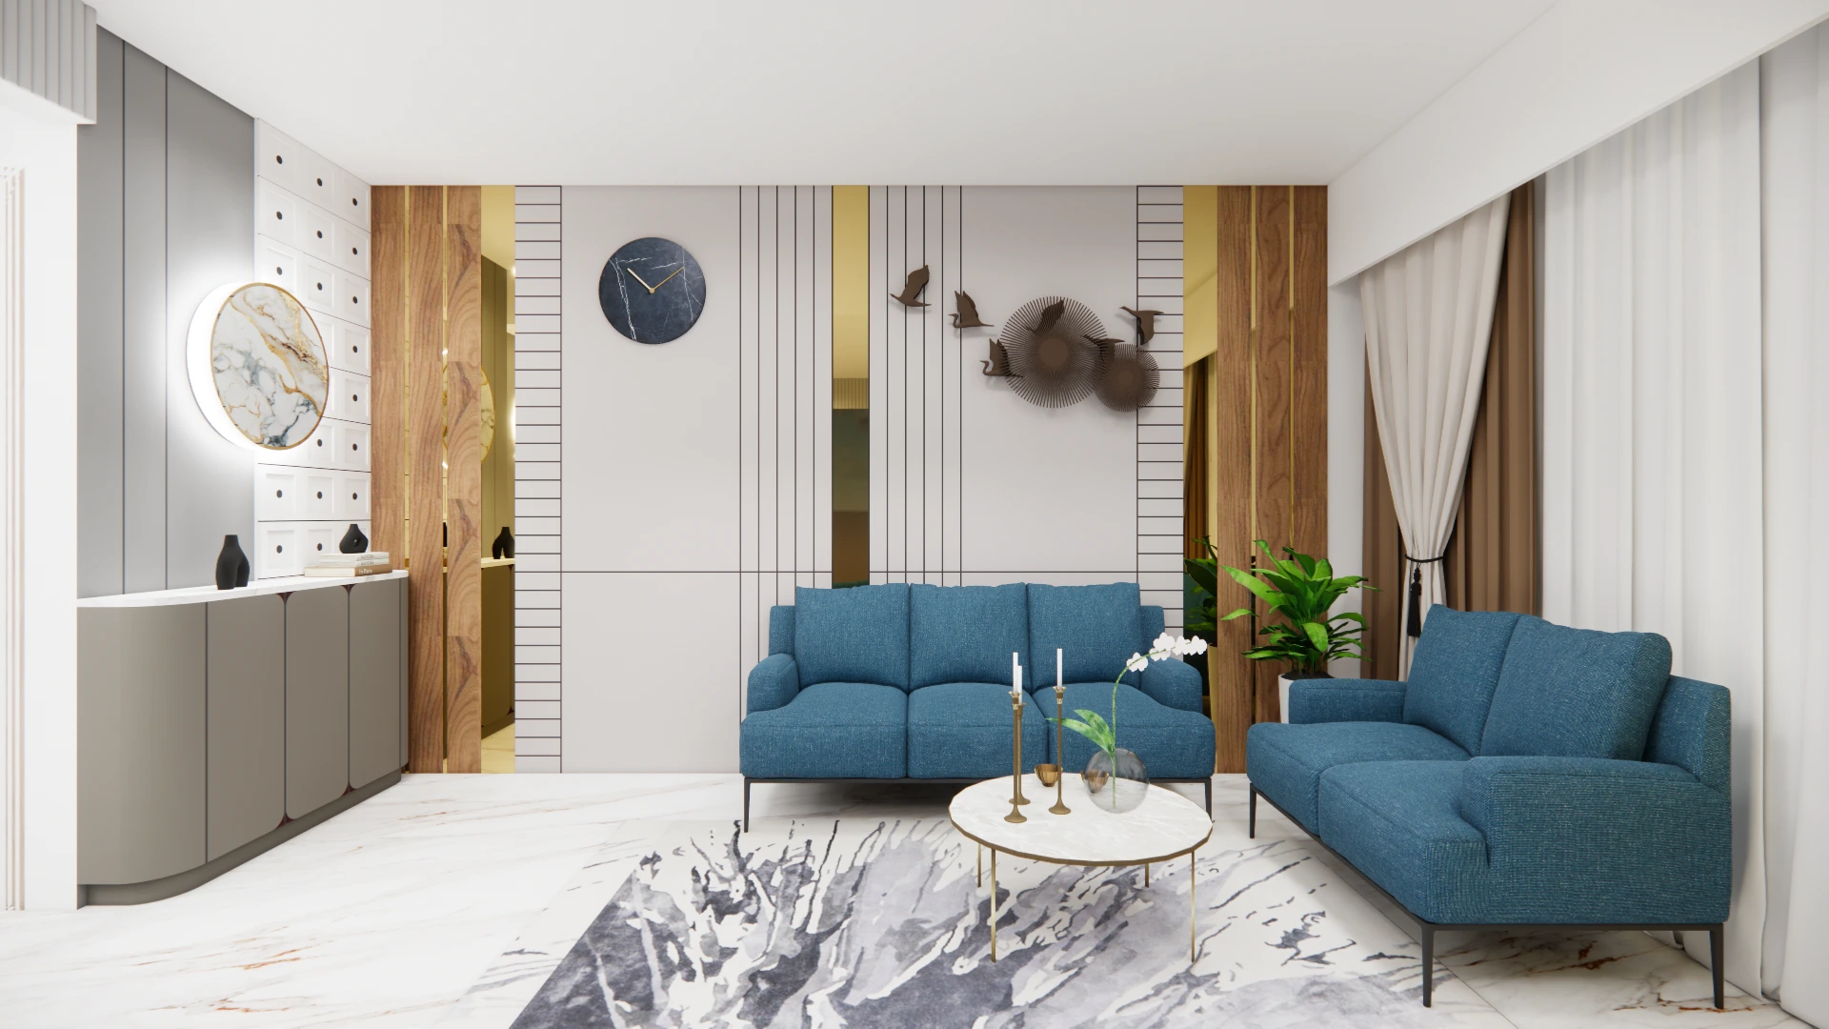
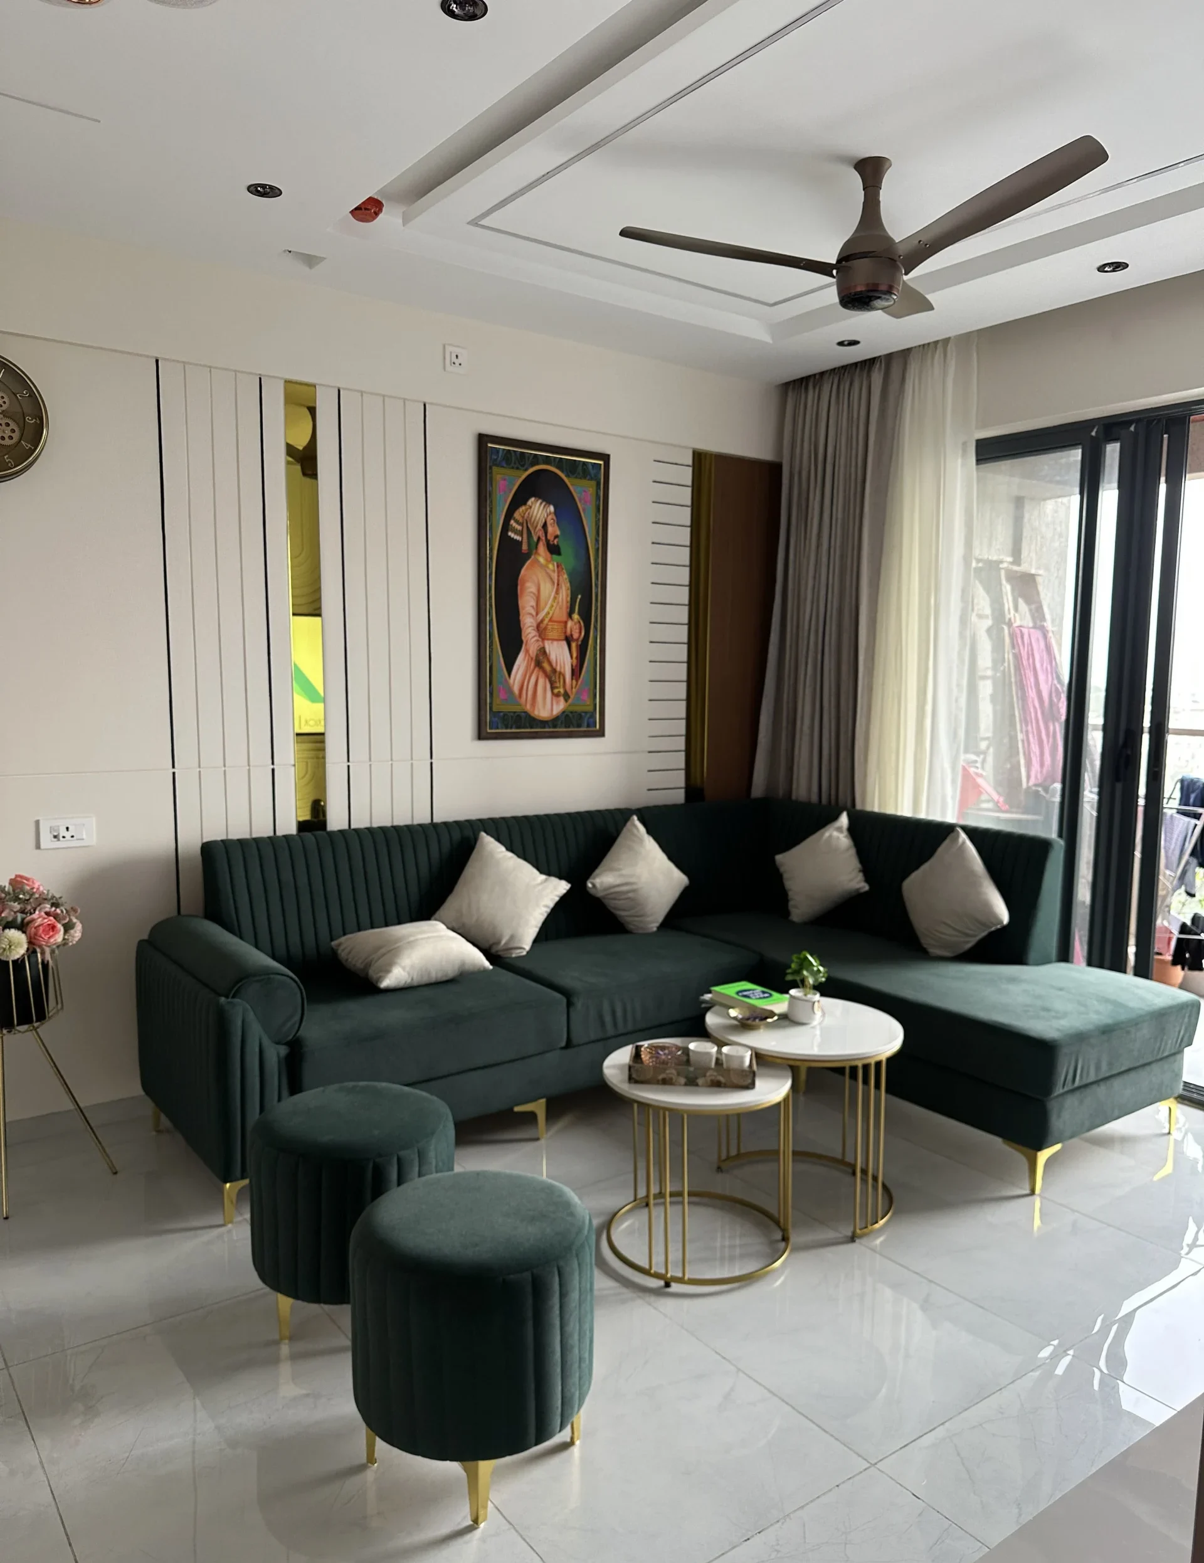
The living room was planned as the heart of the home, where comfort and visual appeal come together effortlessly. A deep teal channel-tufted sectional sofa instantly draws attention while adding warmth to the neutral colour palette. Wooden finishes, marble-inspired surfaces, and carefully placed gold accents give the space a refined contemporary look without making it feel overly decorative.
One feature that truly defines this living room is the portrait of Chhatrapati Shivaji Maharaj, positioned against mirrored wall panels with elegant gold detailing. Rather than being just a decorative element, it adds a personal and cultural touch to the space. Layered ceiling lighting highlights every texture beautifully, creating a welcoming atmosphere throughout the day and evening.
Dining Area That Connects the Home Beautifully
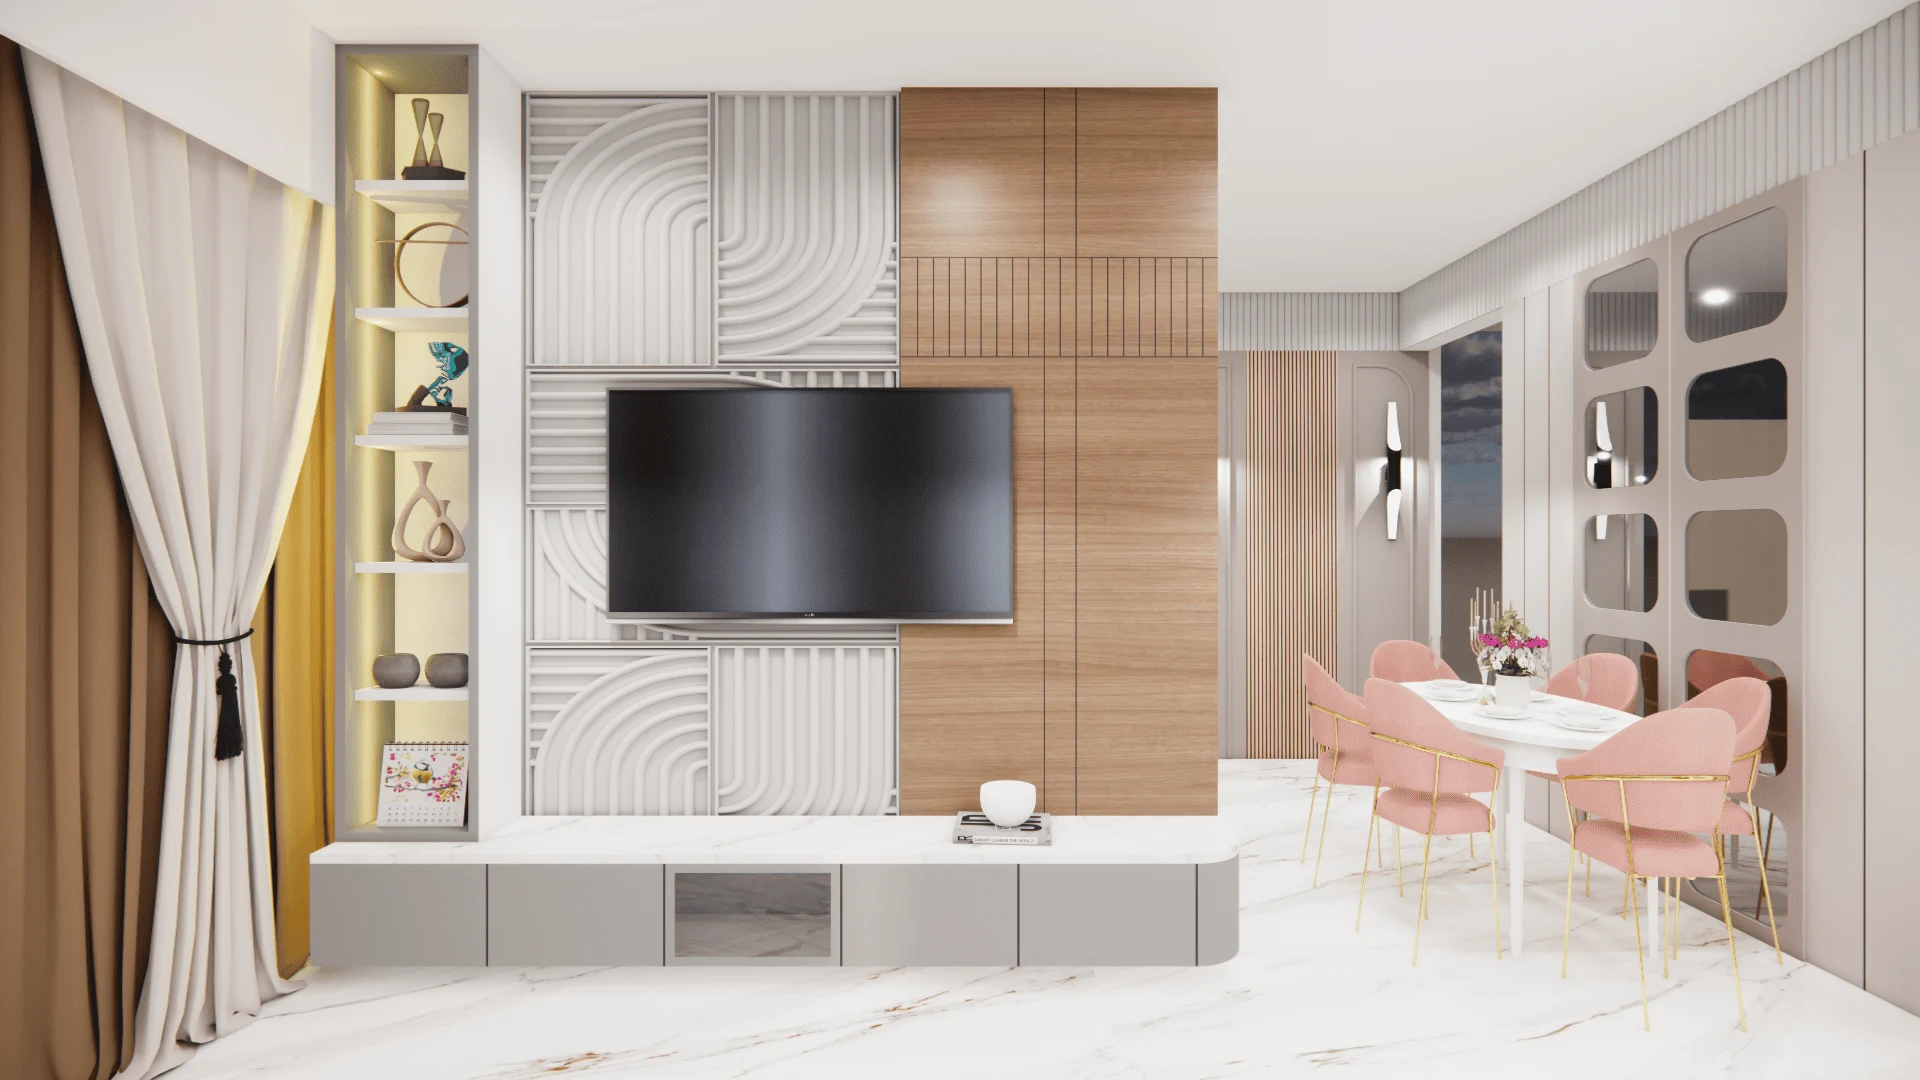
Instead of designing the dining area as a separate room, AKS Designs kept it visually connected with the living space to make the apartment feel larger and more open. The seamless transition between both areas improves movement while allowing natural light to flow across the home.
The dining space follows the same design language with soft colours, warm wooden finishes, and subtle lighting. Minimal furniture keeps the area spacious, making it equally suitable for daily family meals as well as hosting guests without disturbing the overall balance of the interiors.
A Functional Kitchen with Modern Planning
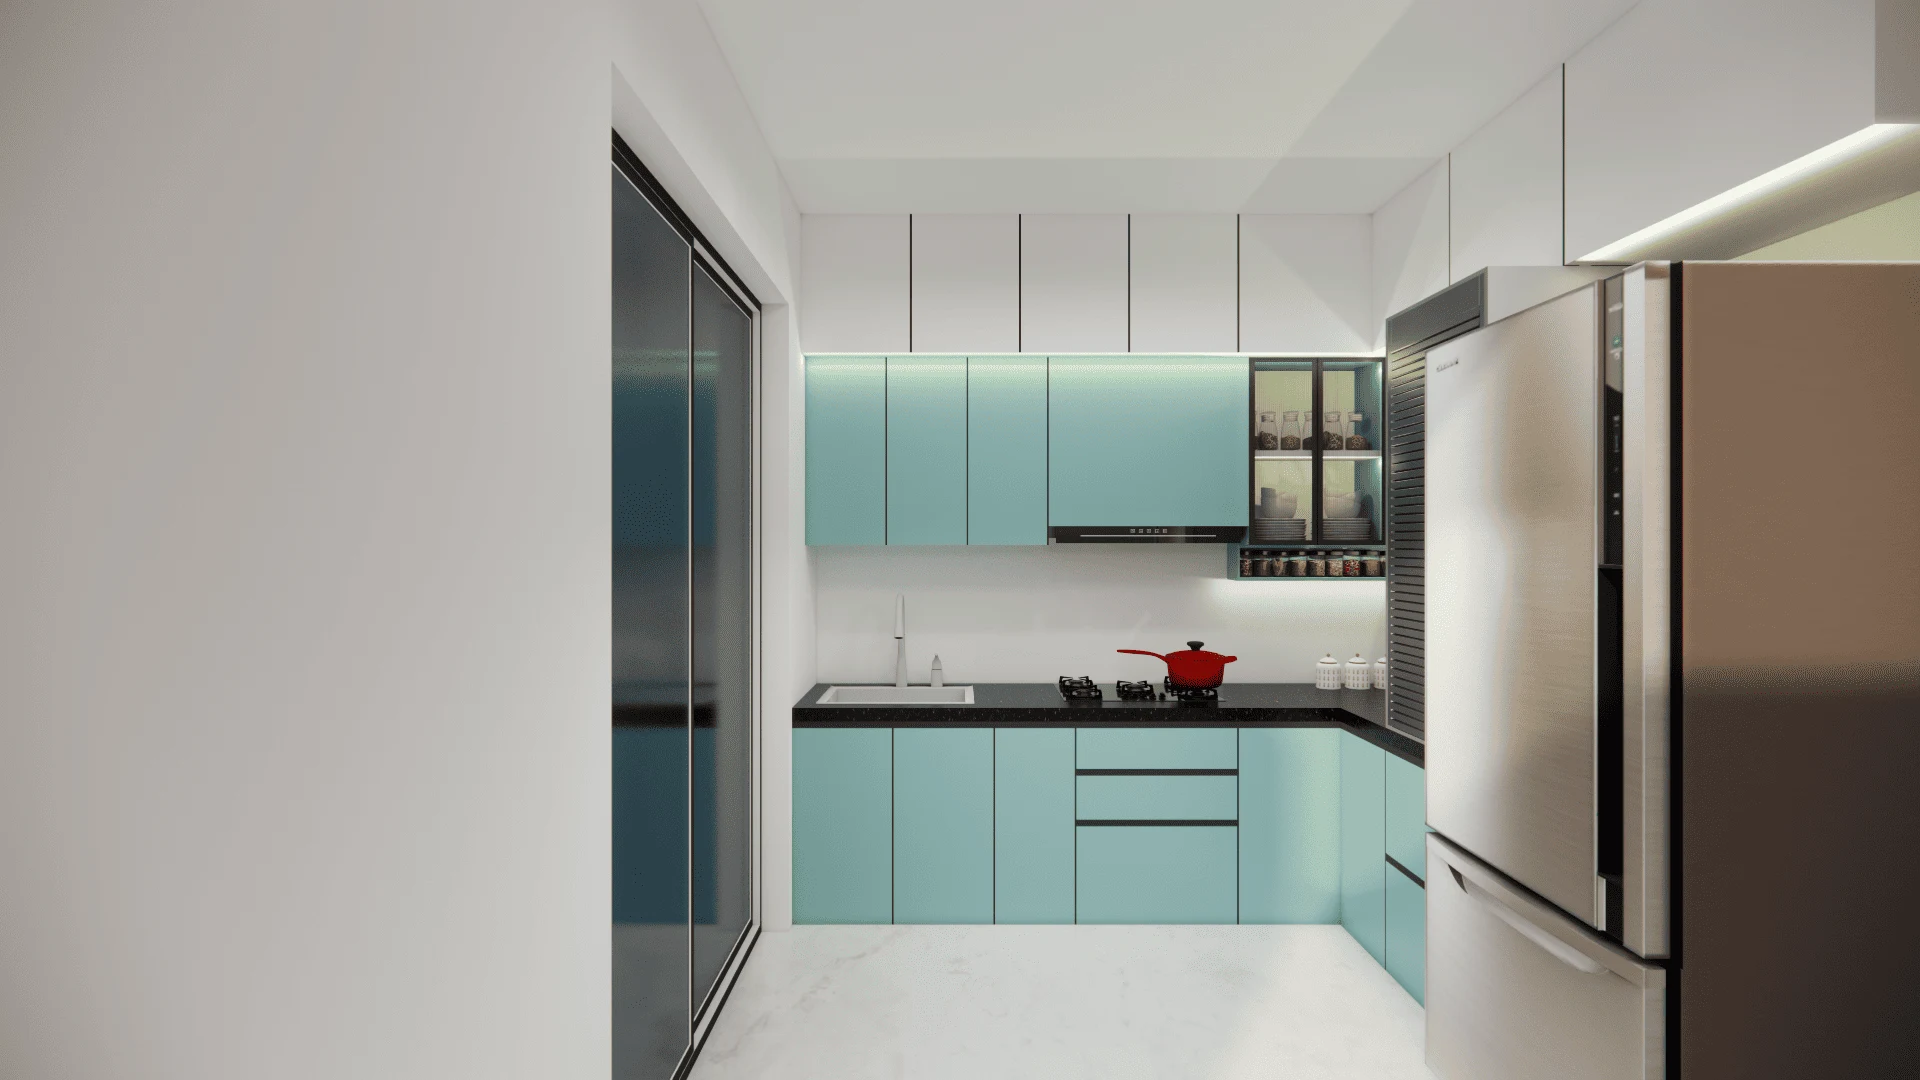
The kitchen was designed with everyday usability as the top priority. Every cabinet, drawer, and storage unit has been customised to maximise available space, ensuring that daily essentials remain organised while maintaining a clean and uncluttered appearance.
Warm wood textures paired with neutral finishes give the kitchen a timeless look that blends perfectly with the rest of the home. Integrated lighting improves visibility while cooking, and the well-planned layout allows easy movement, making the kitchen both practical and visually appealing.
A Smart Study Corner for Everyday Productivity
With modern lifestyles demanding work-from-home flexibility, AKS Designs introduced a compact yet highly functional study corner without sacrificing valuable floor space. The study area blends naturally into the overall interior instead of appearing as a separate workspace.
A floating foldable study ledge serves as the highlight of this space. It provides a comfortable workstation when required and folds away neatly after use, allowing the room to remain open and organised. This simple yet thoughtful solution makes excellent use of limited apartment space.
Master Bedroom with a Custom Dressing Area
The master bedroom has been designed to create a calm and relaxing environment while offering practical storage solutions for everyday use. Soft colours, warm materials, and subtle lighting work together to give the room a peaceful and elegant character.
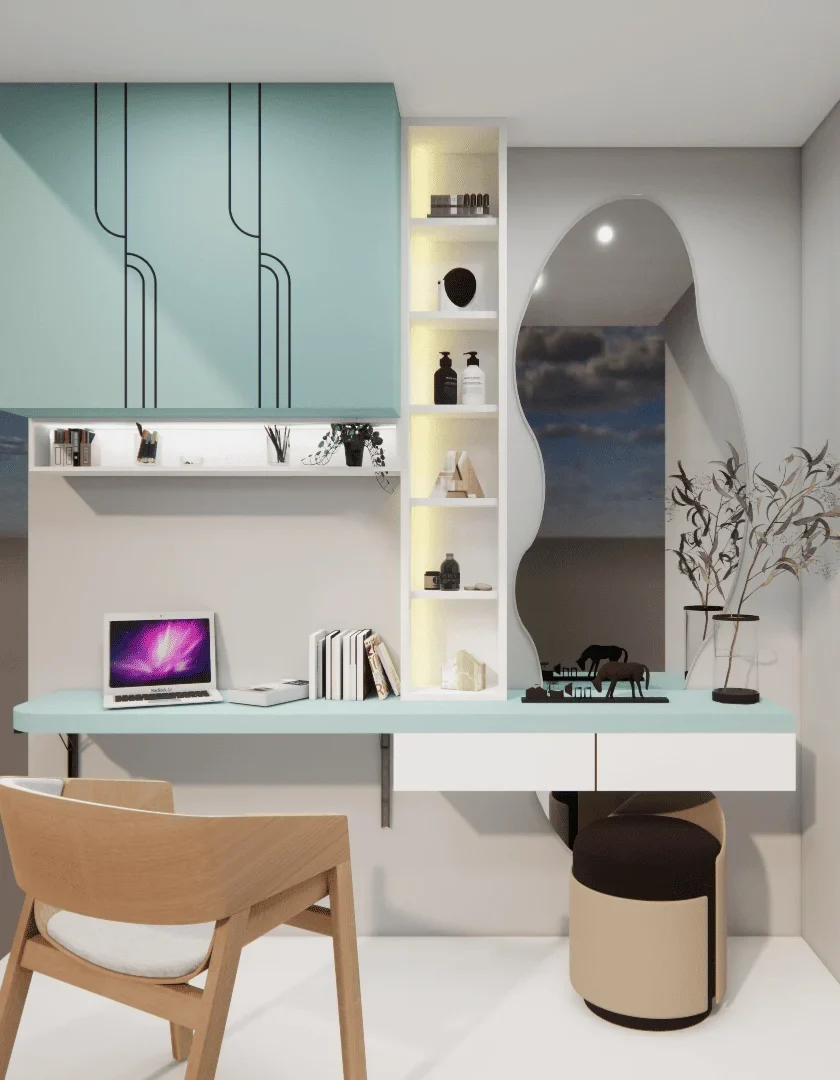
A customised dressing area includes a floating slate-blue vanity, an organically shaped illuminated mirror, and concealed storage that keeps the space neat and clutter-free. Every element has been carefully planned to provide both functionality and a premium visual appeal.
A Creative Bedroom Designed for the Daughter
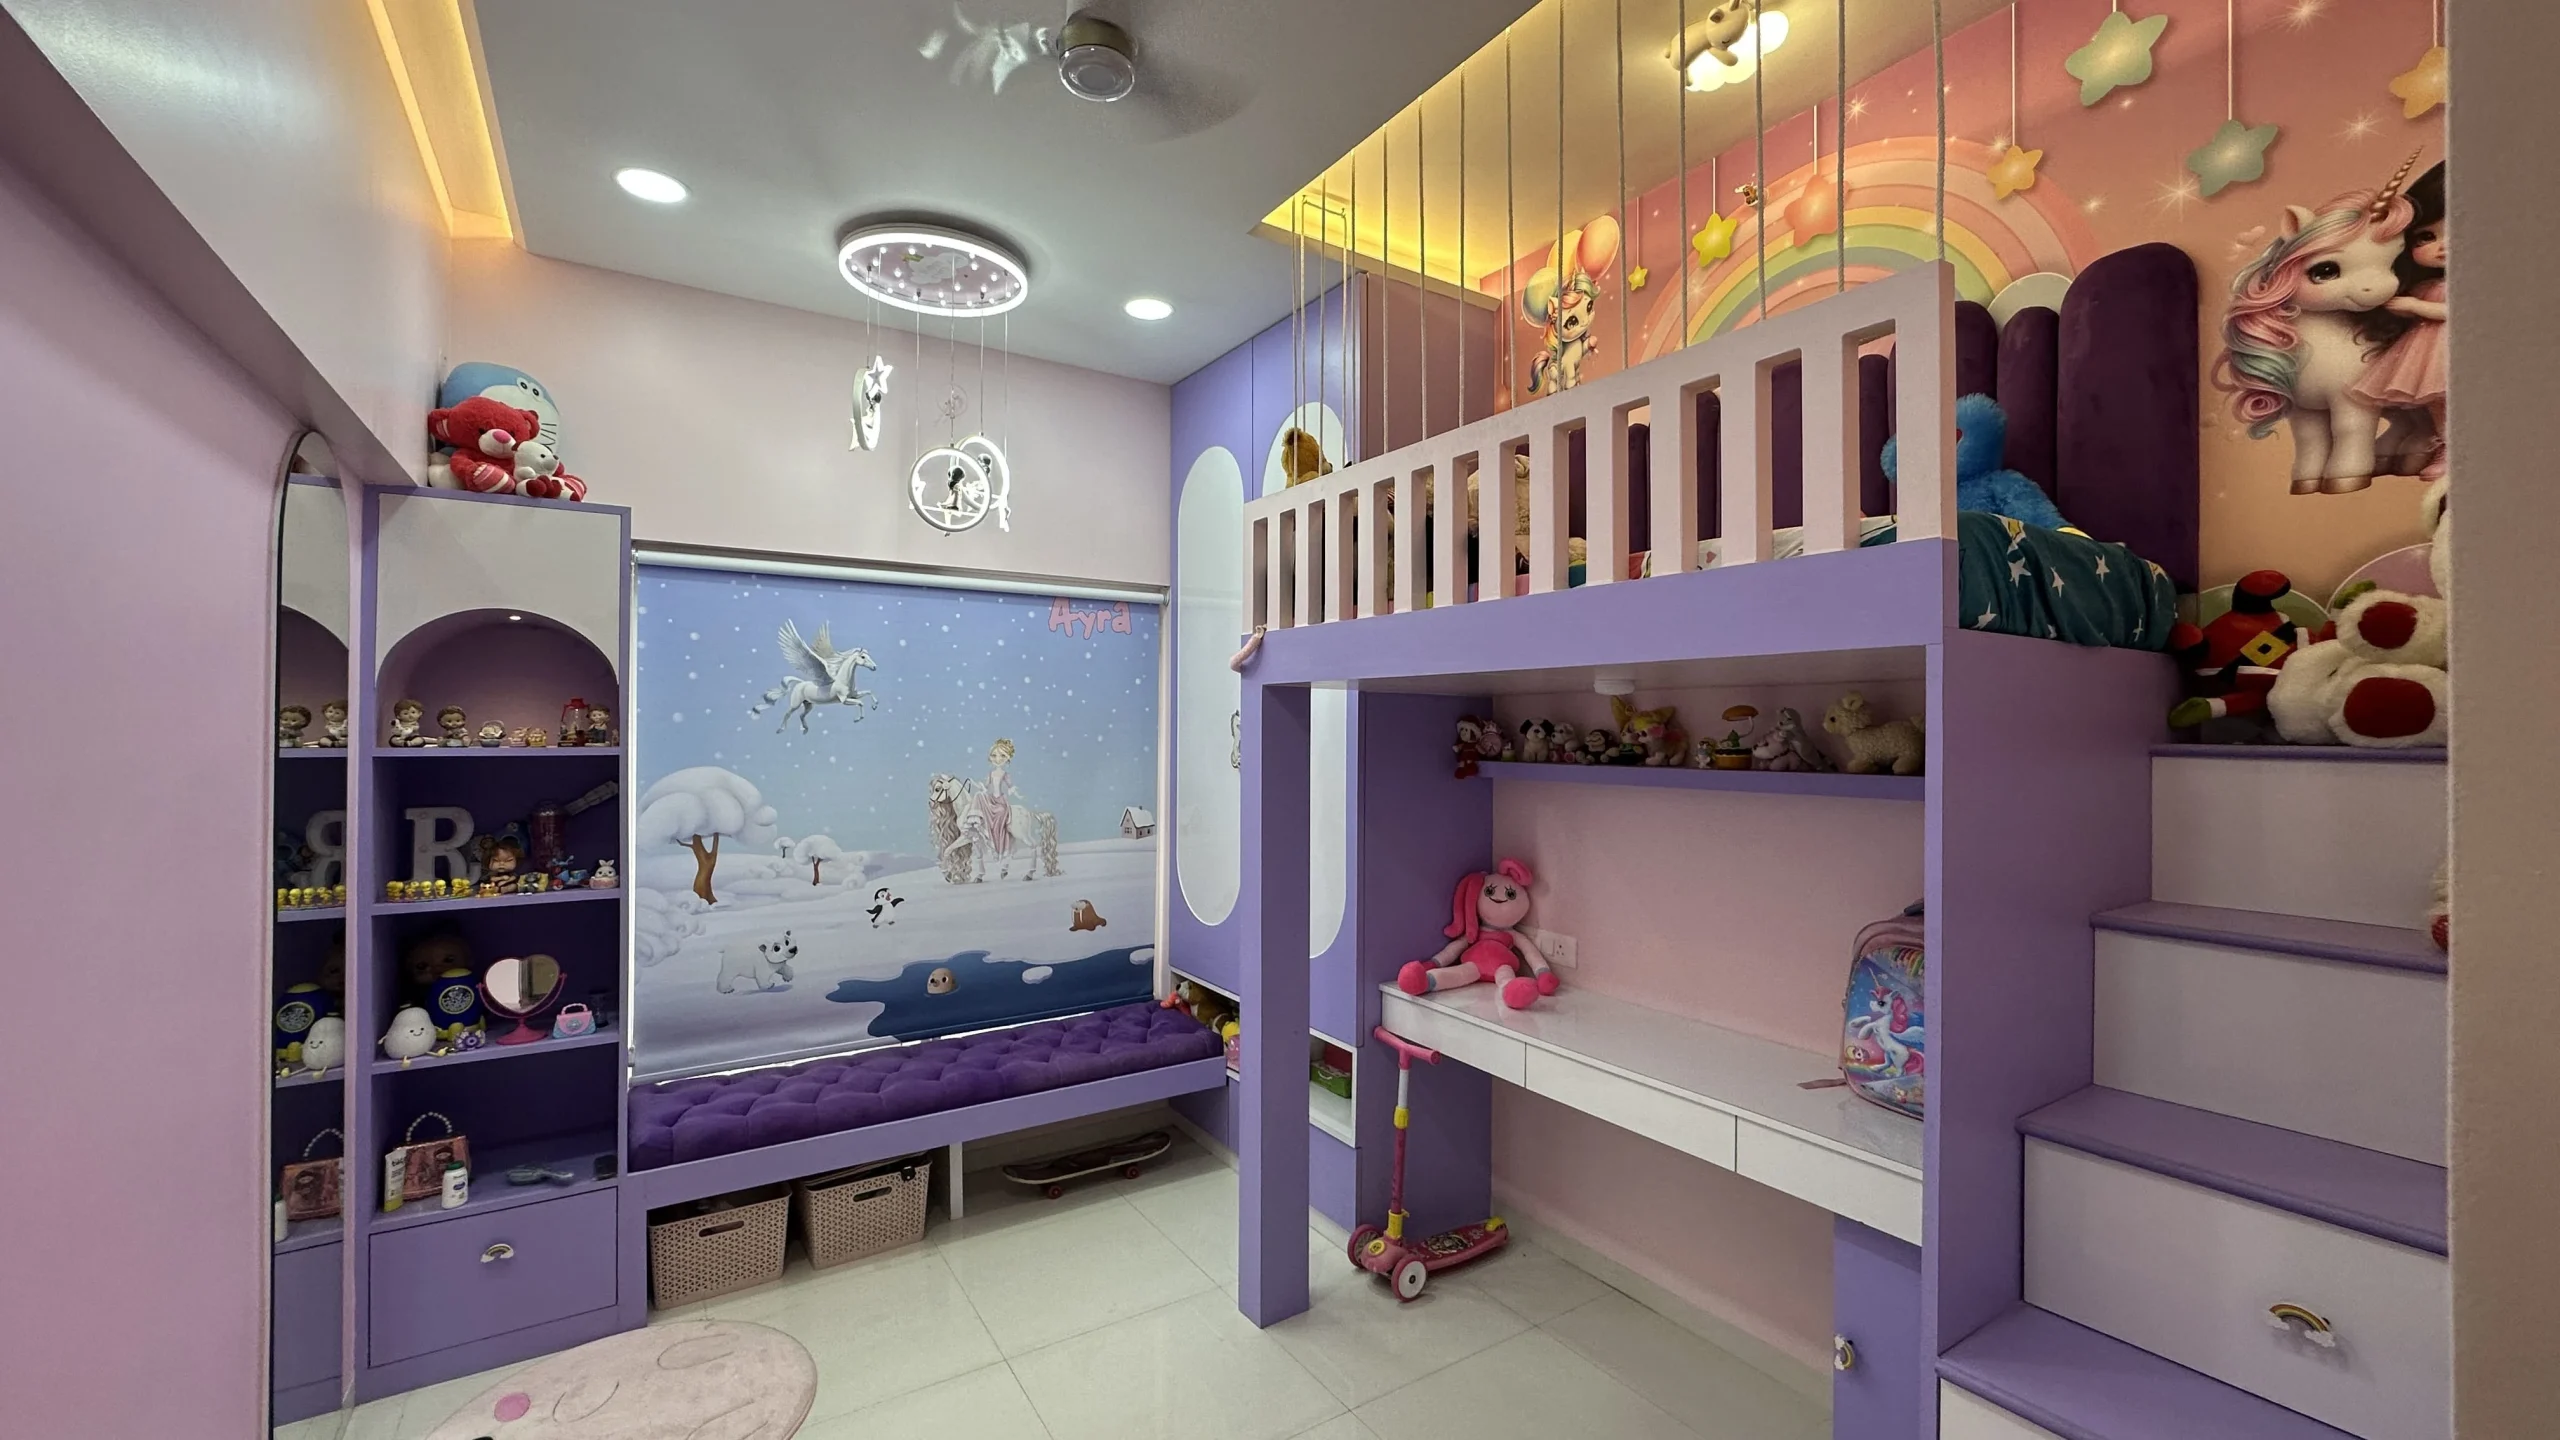
The daughter’s bedroom showcases how thoughtful design can make a compact room both playful and practical. A soft lavender colour palette creates a cheerful atmosphere, while the customised layout ensures that every inch of the room is utilised efficiently.
The bunk bed creates additional usable space by integrating a study desk beneath it, alongside a cosy window seating nook for reading or relaxation. Even the staircase leading to the bed has been designed with built-in storage drawers, making the room highly functional while maintaining a fun and imaginative environment.
Smart Space Planning That Maximizes Every Square Foot
Every corner of this 900 sq. ft. apartment has been planned with purpose. Floating furniture, concealed storage, a foldable study unit, customised wardrobes, loft-bed storage, and multifunctional furniture help maximise usable space while maintaining a clean and uncluttered appearance.
Conclusion
This 2BHK flat in Akurdi, Pune demonstrates how thoughtful planning and customised interiors can transform a compact apartment into a stylish and functional home. From the sculptural entrance and elegant living spaces to the smart storage solutions and personalised bedrooms, every detail has been carefully designed to enhance everyday living. The project reflects AKS Designs’ commitment to creating timeless interiors that truly “Define Your Imagination.”
Fact File:
Project Name: 2BHK Flat
Location: Akurdi, Pune
Total Area: 900 Sq. Ft.
Project Type: Residential Interior Design
Design Firm: AKS Designs
Lead Designer: Mrs. Sajida Shaikh & Team
Photography Credits: AKS Designs